Summary
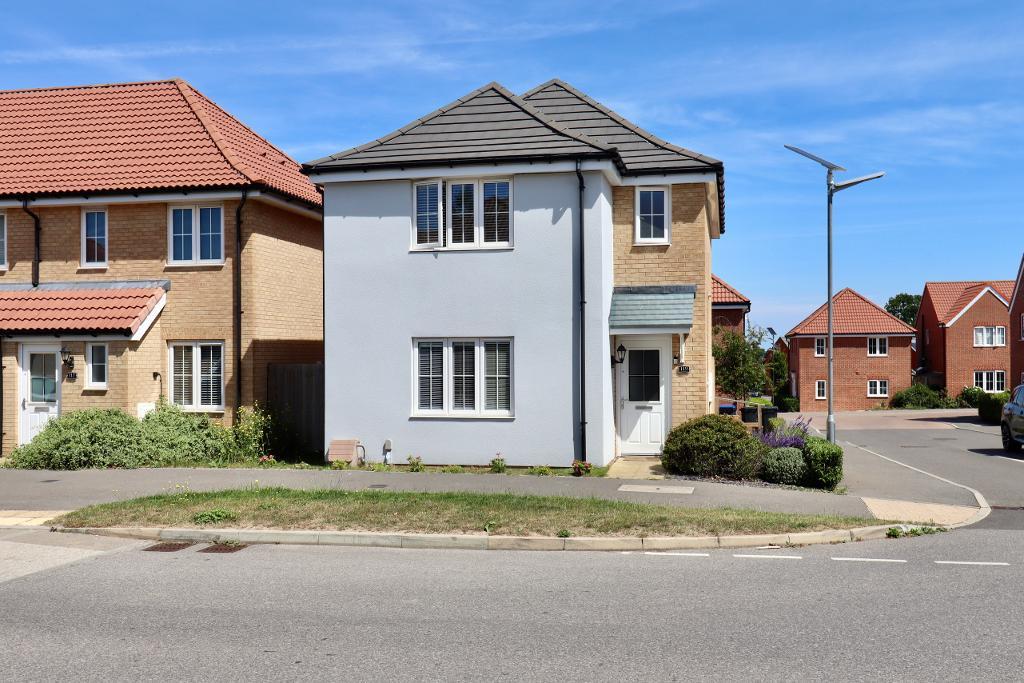
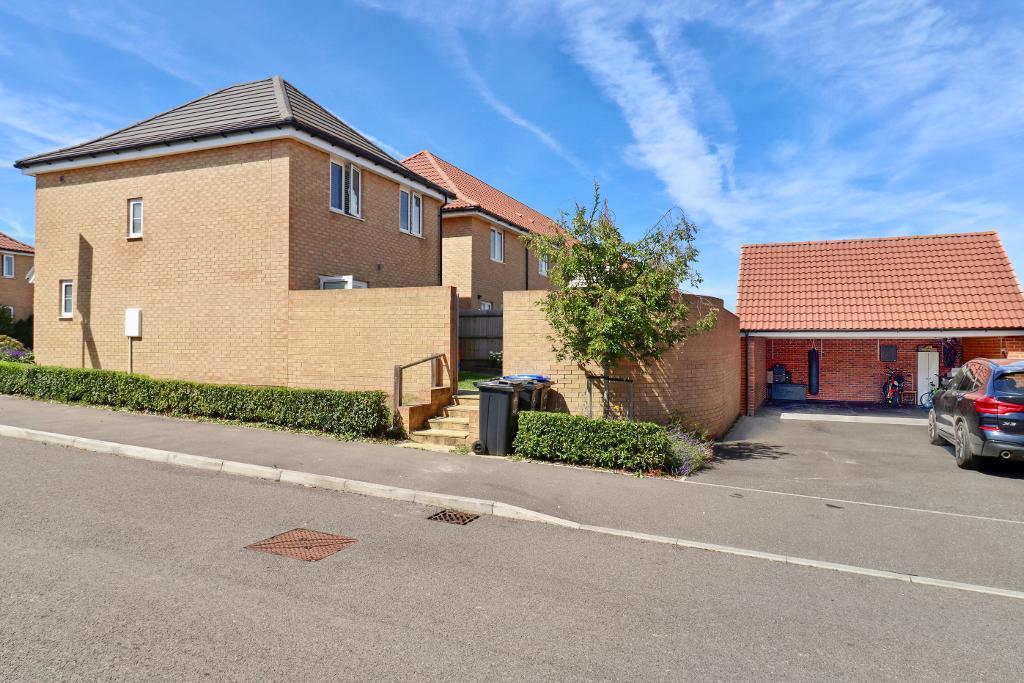
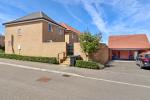
Positioned on a corner plot within the ever popular village of Aylesham, this beautifully presented 3 bedroom detached family home offers spacious accommodation, modern living and an exceptional amount of private parking, an increasingly rare feature for homes of this style.
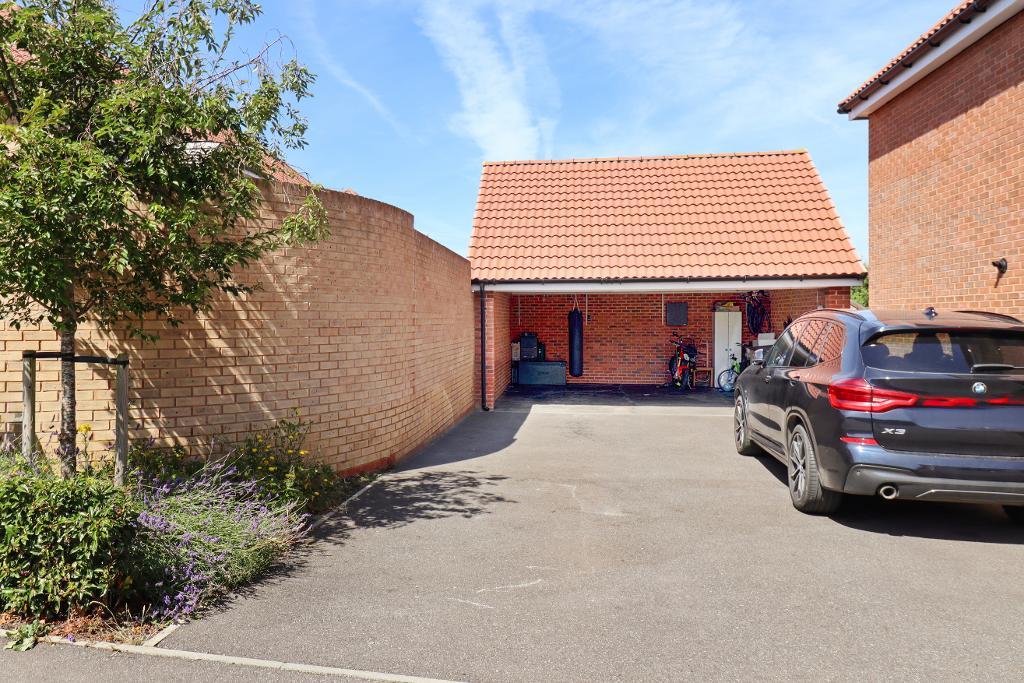
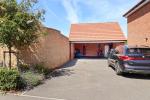
The property benefits from a covered car barn together with a further private driveway providing parking for two additional vehicles directly behind the house, offering secure off-road parking for up to three vehicles in total, an invaluable advantage for growing families and visiting guests.
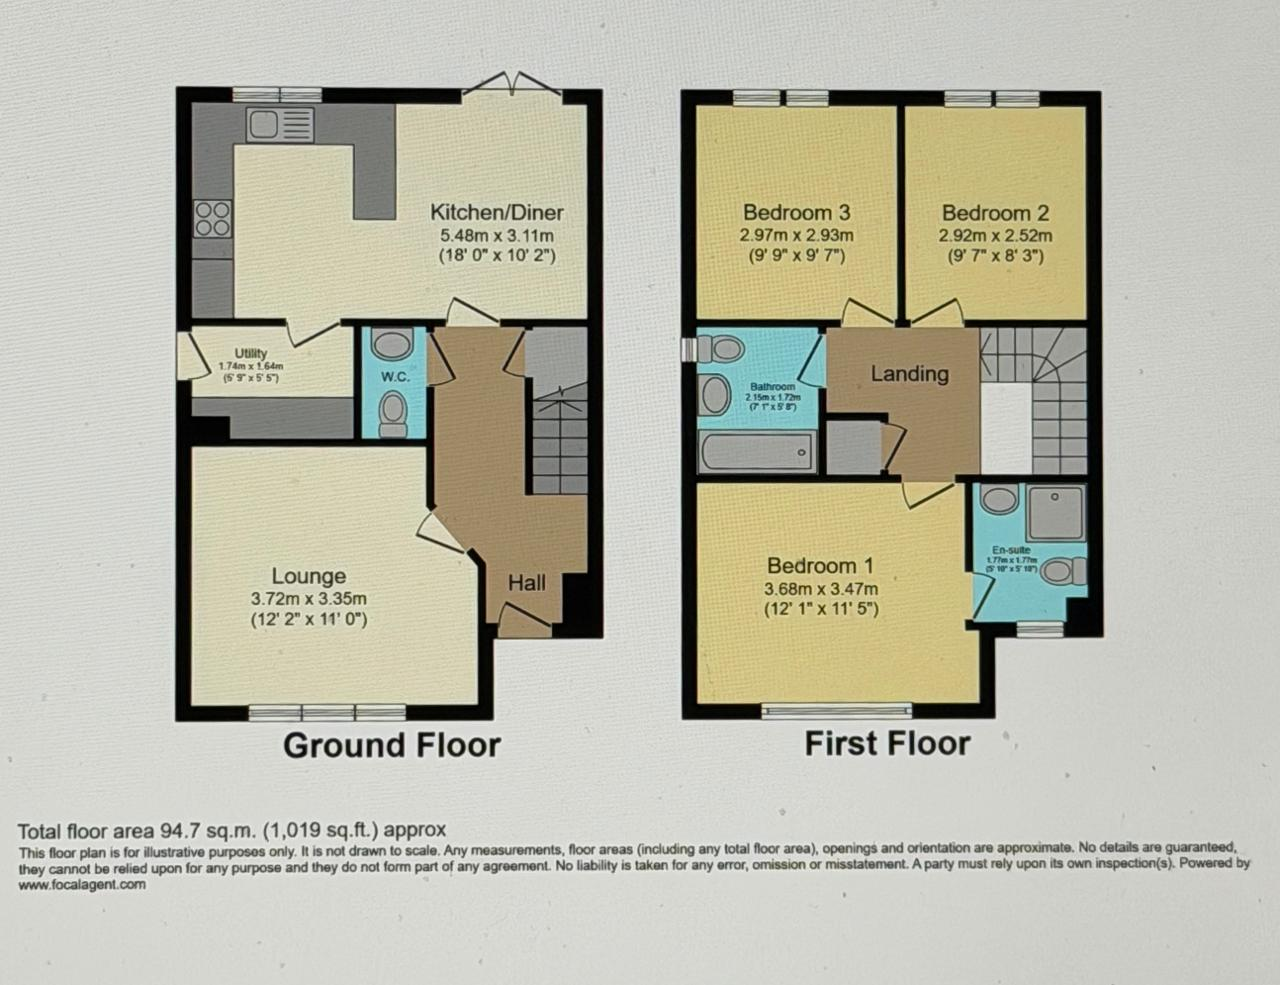
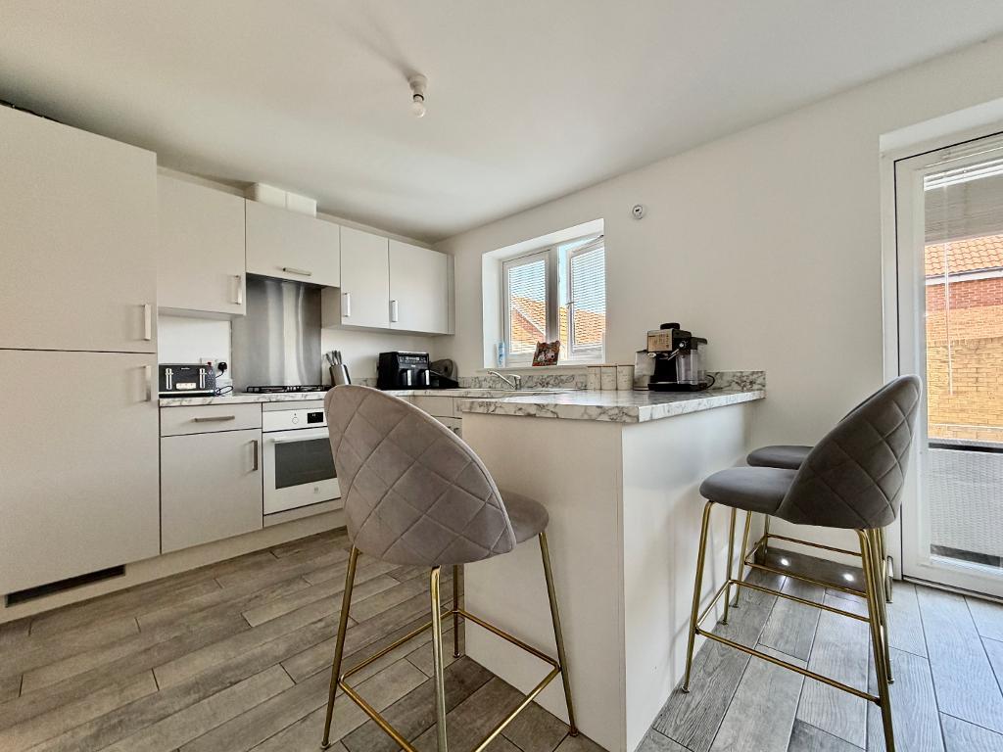
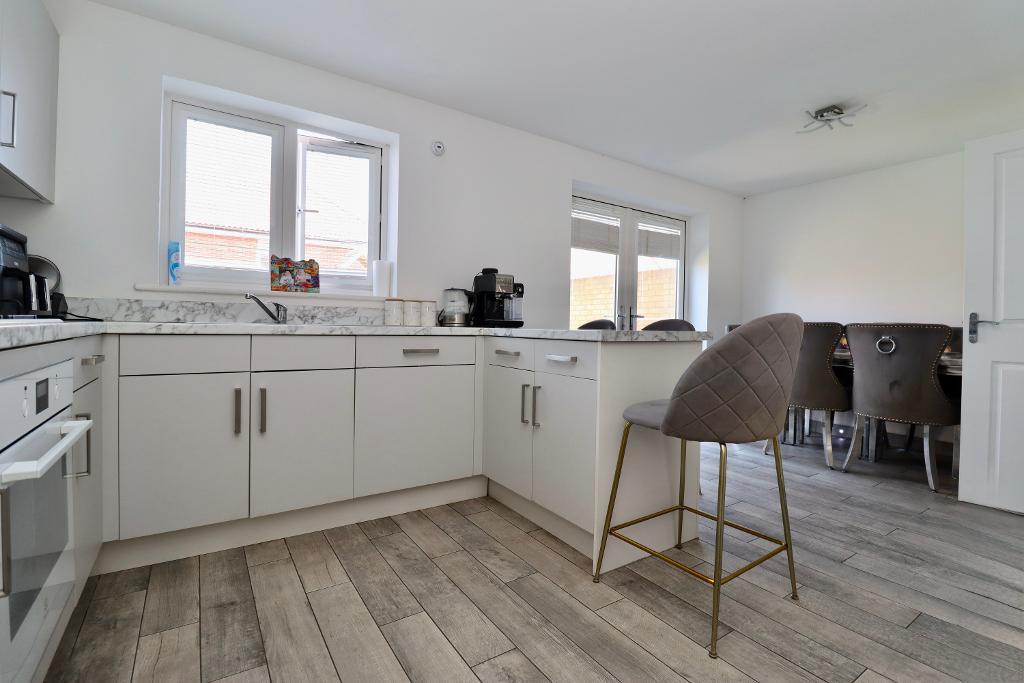
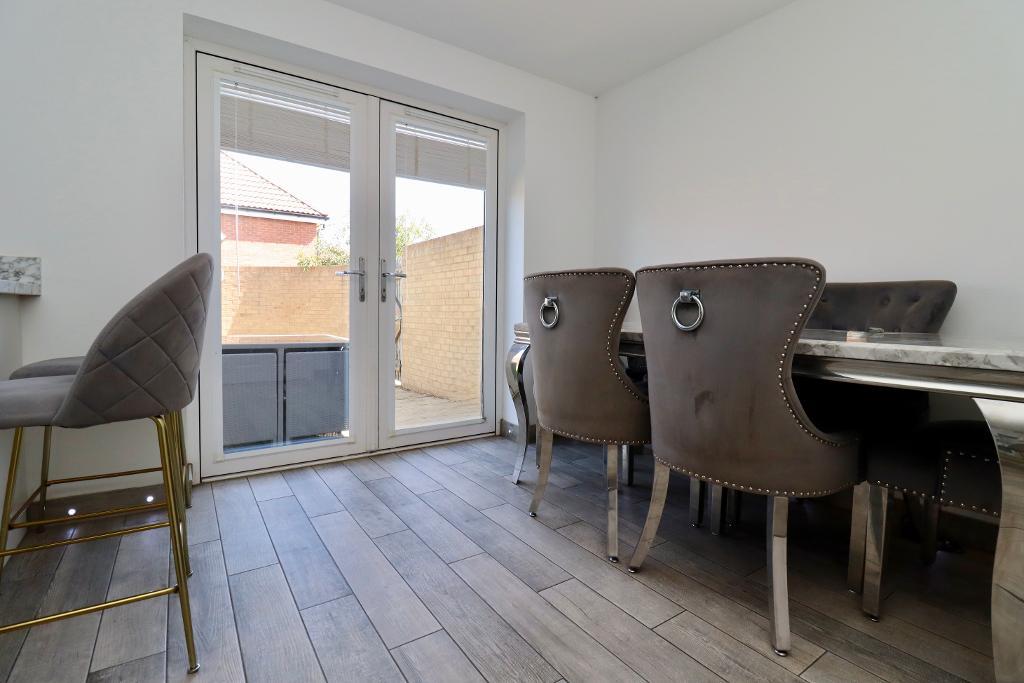
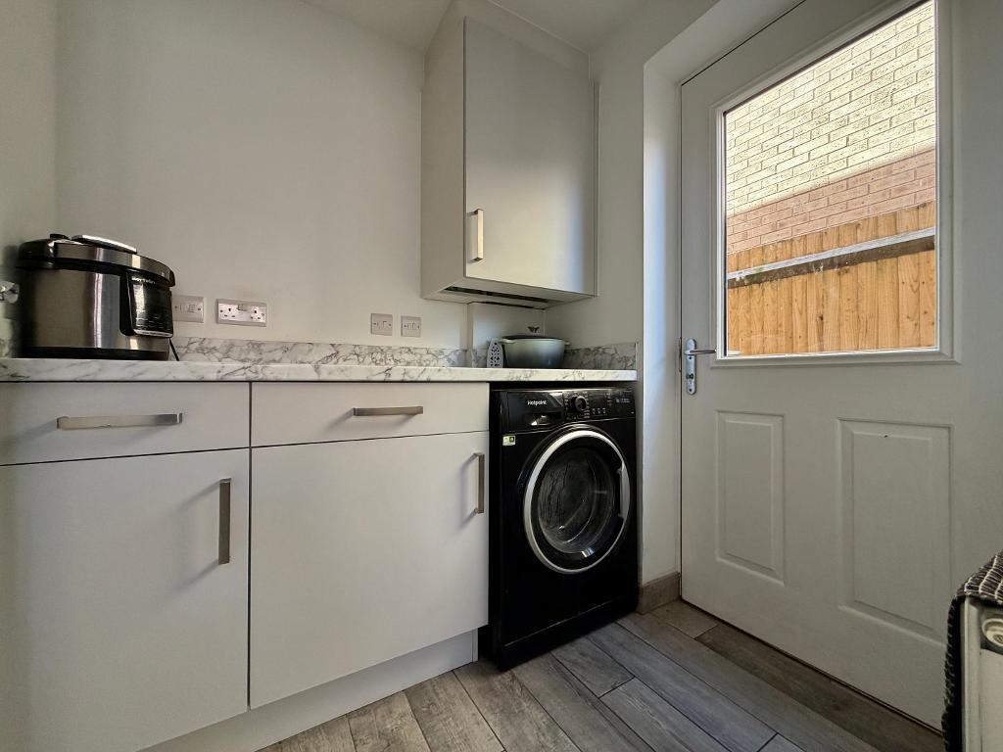
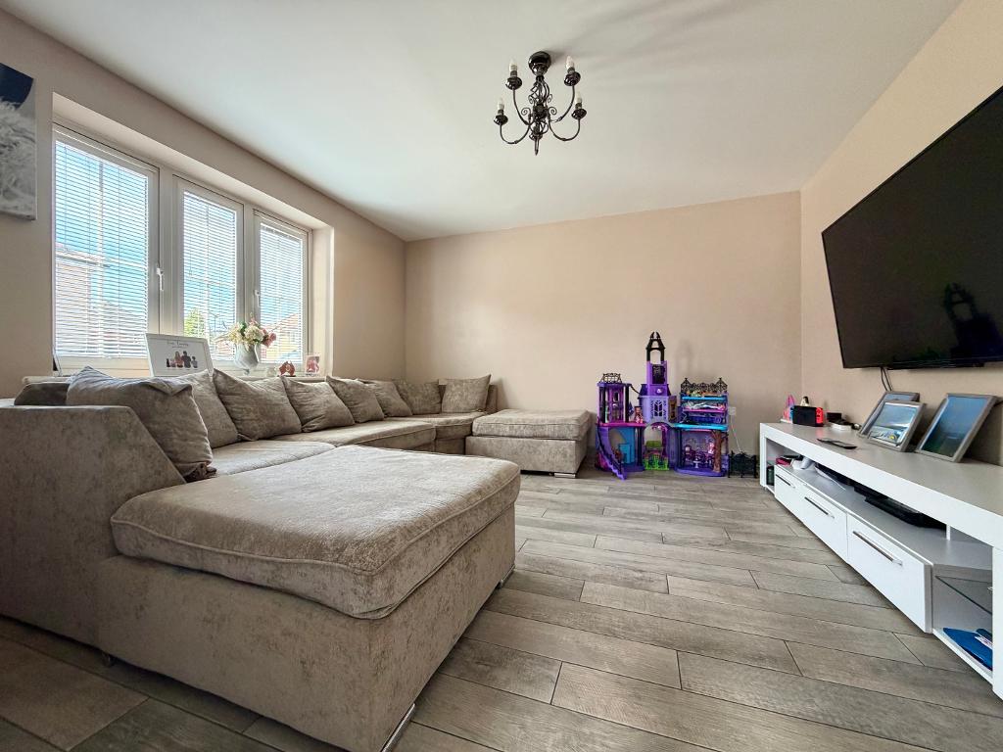
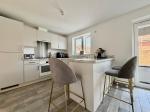
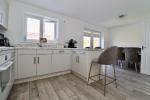
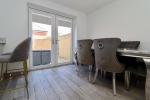
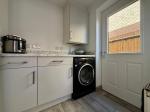
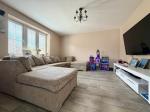
The ground floor offers a welcoming lounge, ideal for relaxing, whilst the spacious kitchen/dining room forms the heart of the home, featuring patio doors that open onto the attractive enclosed walled rear garden, creating the perfect space for both everyday family life and outdoor entertaining. A separate utility room provides practical laundry space together with convenient side access to the garden.
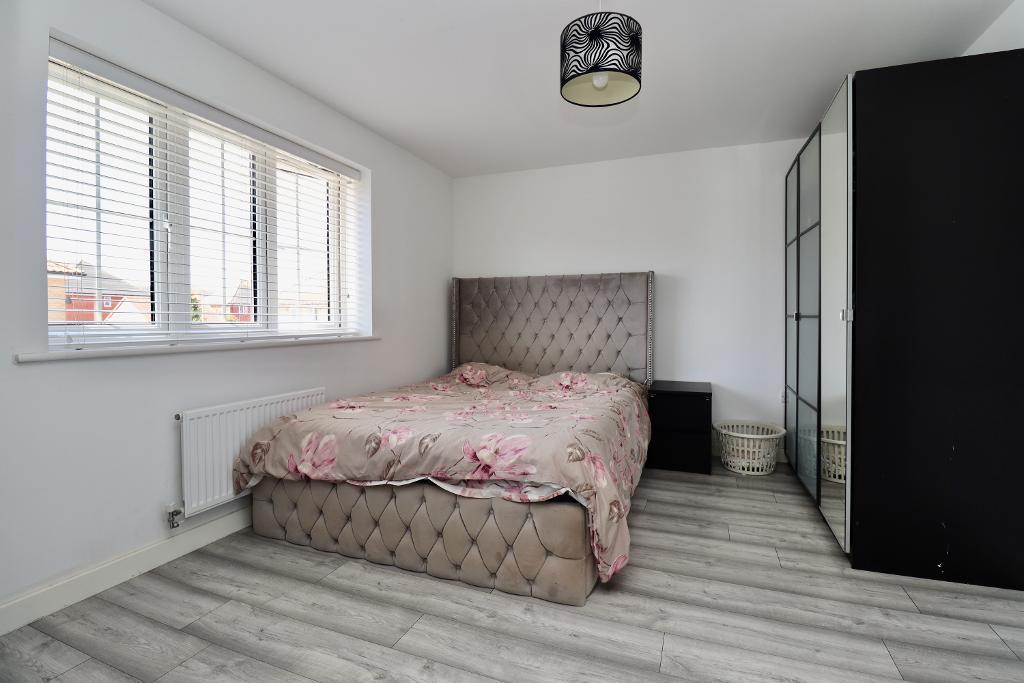
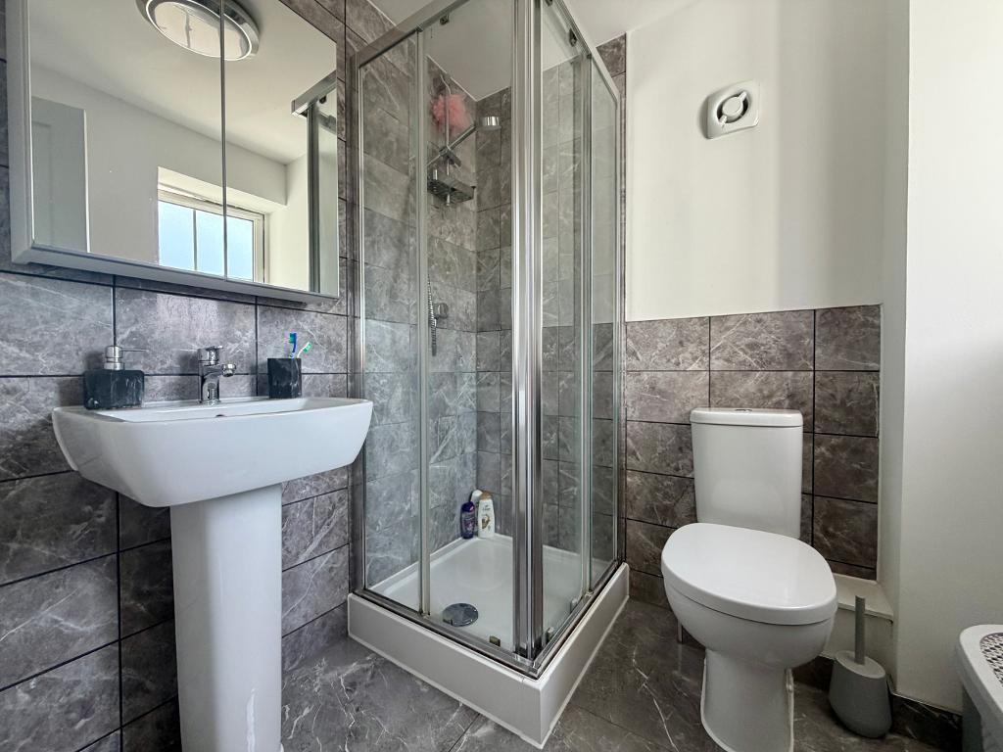
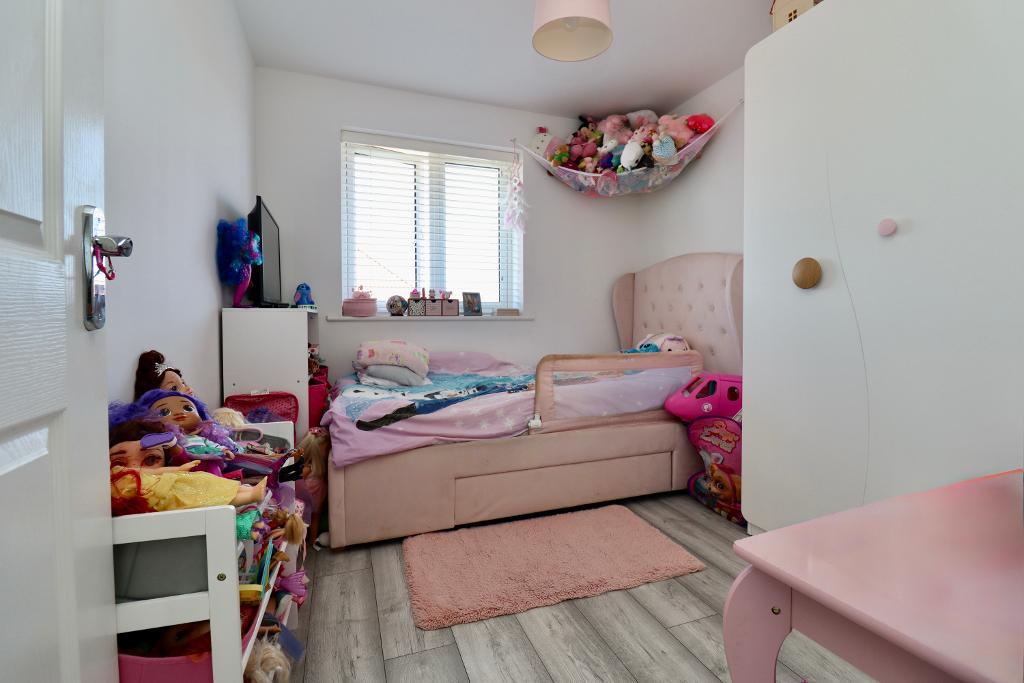
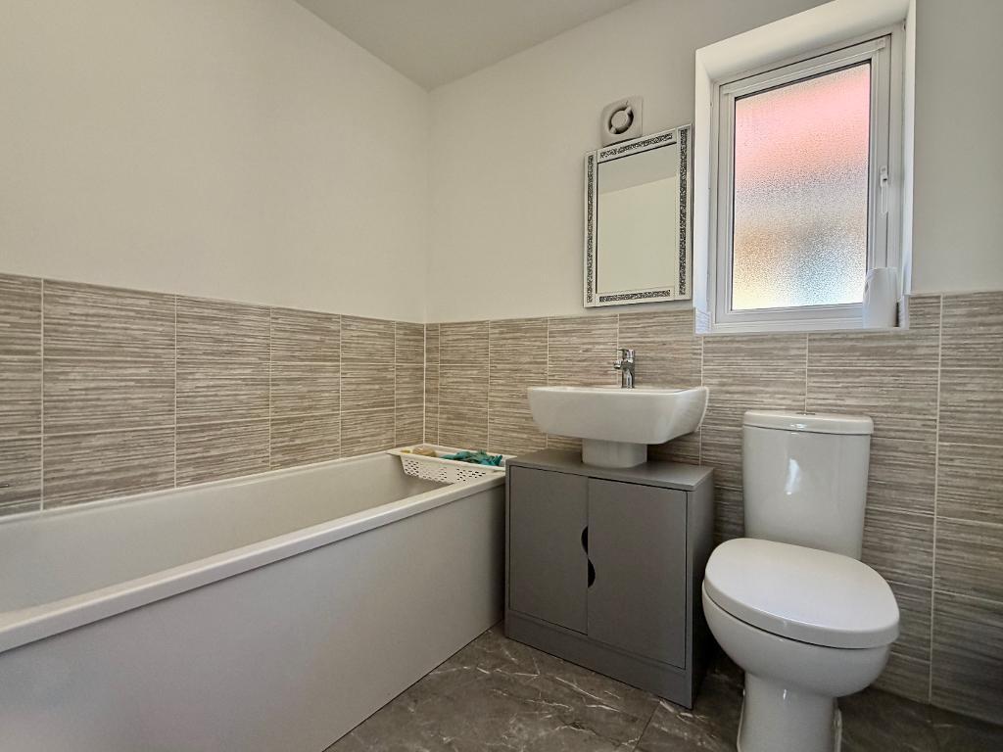
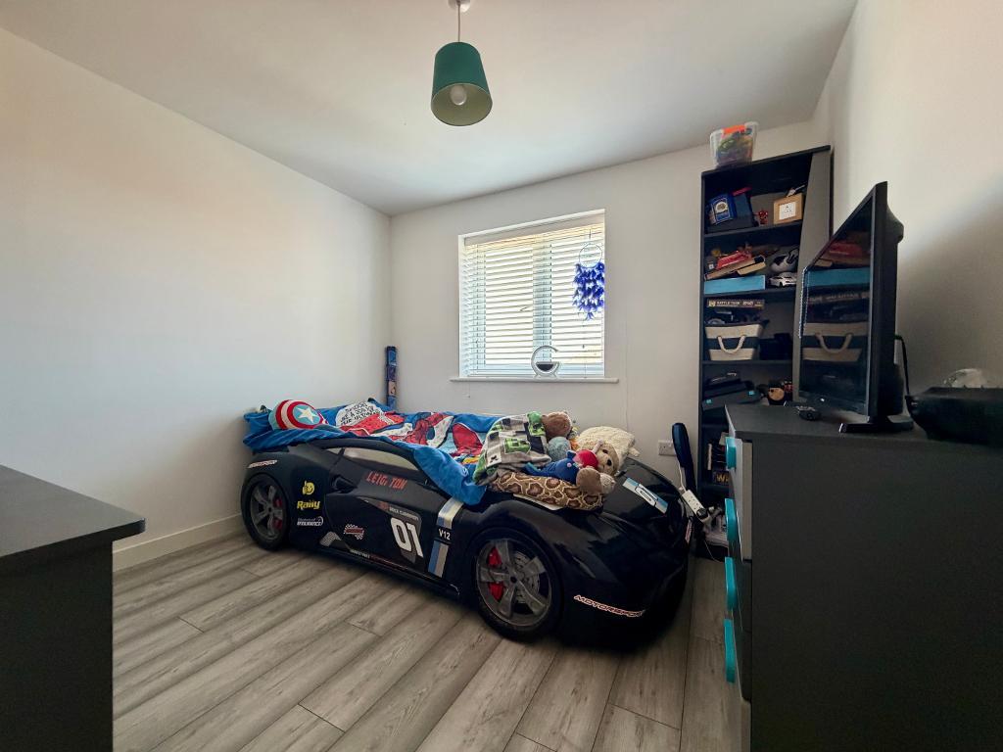
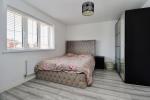
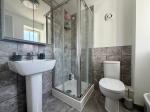
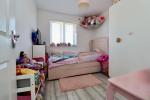
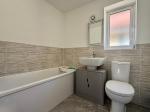
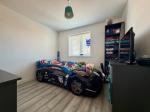
Upstairs are 3 generous bedrooms, including a superb principal bedroom with its own en-suite shower room. Two further well proportioned bedrooms are served by the family bathroom, making this an ideal home for families, professionals or those looking to enjoy extra space.
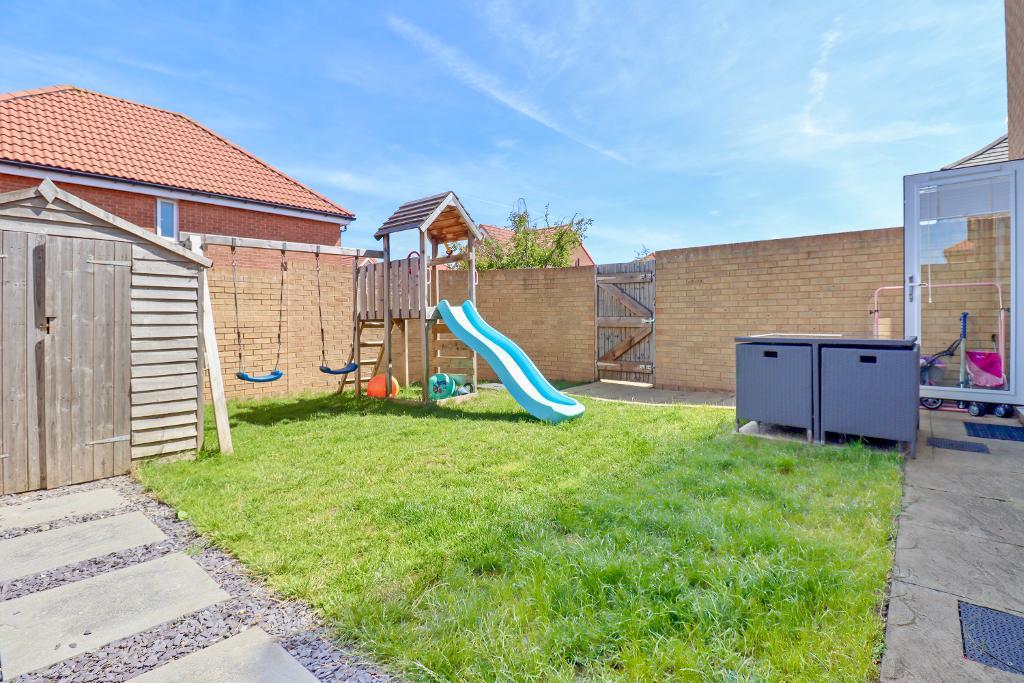
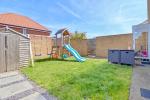
Outside, the enclosed walled rear garden provides a private and secure setting for children to play, pets to enjoy, or for relaxing and entertaining throughout the warmer months. The enviable corner plot further enhances the sense of space and privacy.
Located in the thriving village of Aylesham, residents benefit from a range of local amenities, schools, parks and a mainline railway station providing excellent links to Canterbury, Dover and London.
Properties combining detached accommodation with this level of off-road parking are seldom available, making this an outstanding opportunity not to be missed.
ANTI-MONEY LAUNDERING (AML) CHECK
In accordance with Anti-Money Laundering requirements, upon agreement of an offer, the buyer will be required to complete an Anti-Money Laundering (AML) and identity verification check.
A £50 AML check fee is payable by the buyer upfront upon acceptance of their offer. This fee covers the cost of carrying out the required verification checks and is separate from the agreed purchase price.
The AML check must be completed before the transaction can proceed.
Floors/rooms
Ground Floor
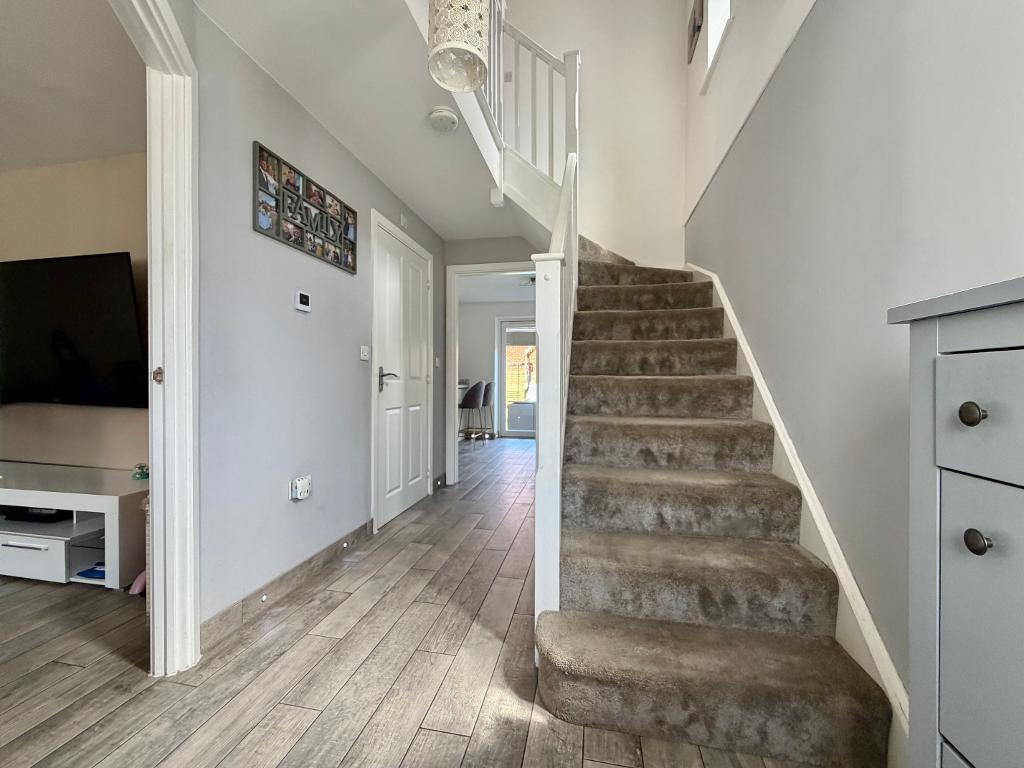
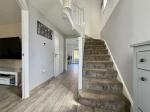
Entrance Hall -
Lounge - 12' 2'' x 10' 11'' (3.72m x 3.35m)
Kitchen/Diner - 17' 11'' x 10' 2'' (5.48m x 3.11m)
Utility Area - 5' 8'' x 5' 4'' (1.74m x 1.64m)
Downstairs Cloakroom -
First Floor
Bedroom 1 - 12' 0'' x 11' 4'' (3.68m x 3.47m)
En Suite Shower Room -
Bedroom 2 - 9' 6'' x 8' 3'' (2.92m x 2.52m)
Bedroom 3 - 9' 8'' x 9' 7'' (2.97m x 2.93m)
Bathroom -
Exterior
Car Port -
Driveway -
Rear Garden -
Additional Information
For further information on this property please call 01304 447418 or e-mail [email protected]