Summary
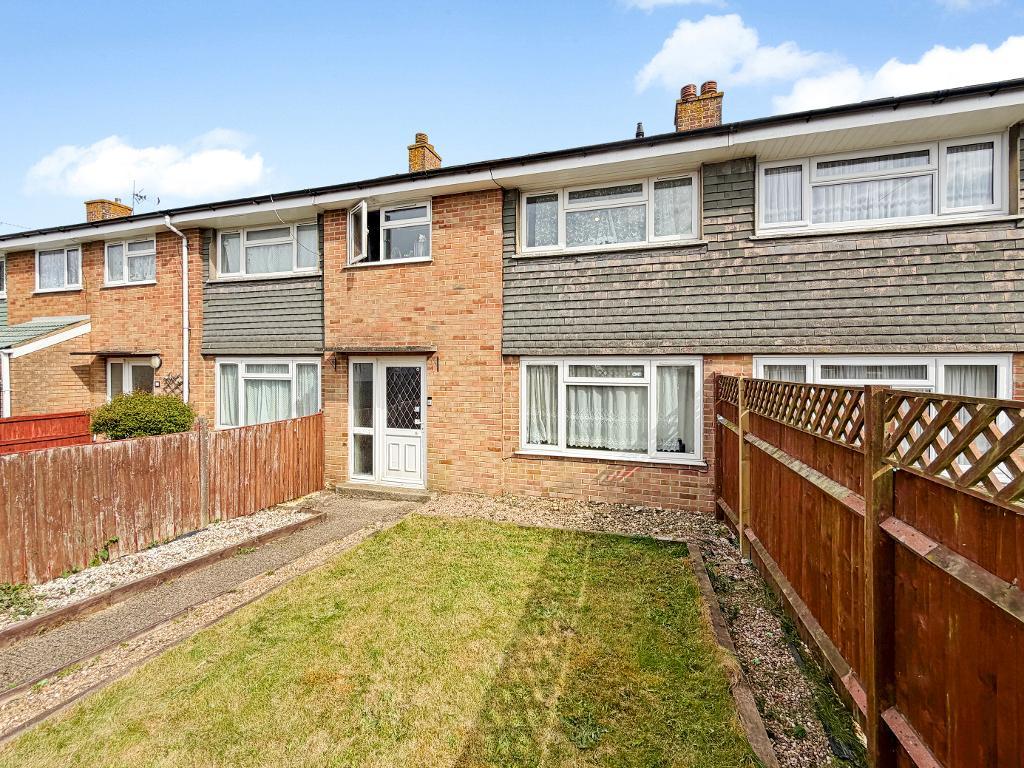
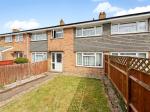
Situated in the popular village of Aylesham, this spacious 3 bedroom terraced property offers fantastic potential for buyers looking to create a wonderful family home. The property presents an excellent opportunity to add value and personalise to your own taste.
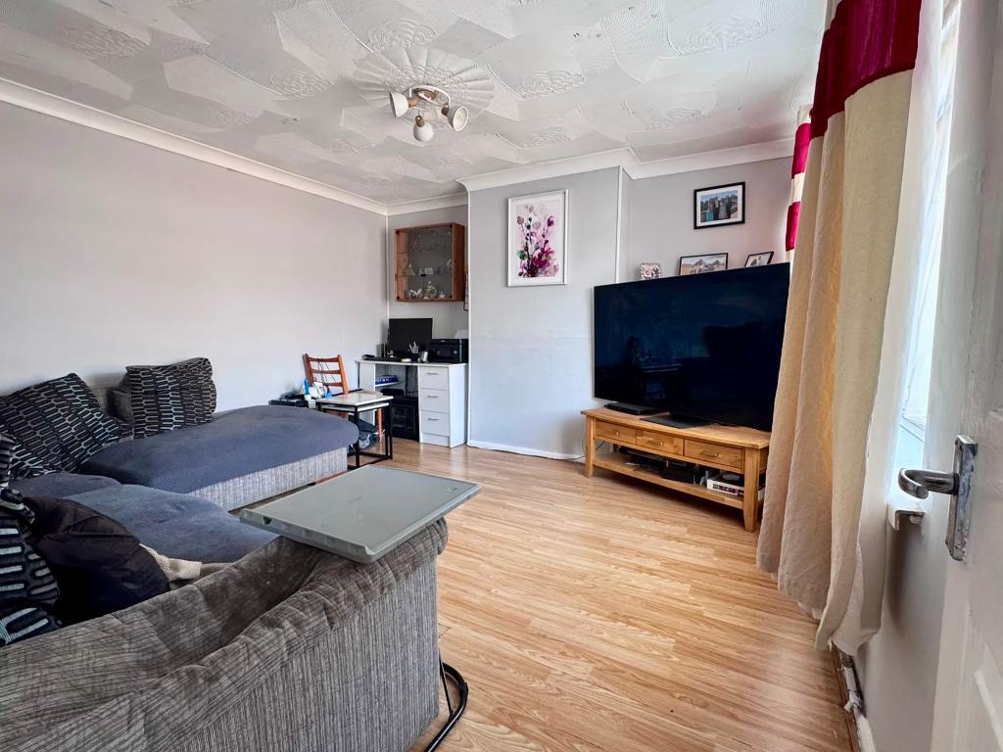
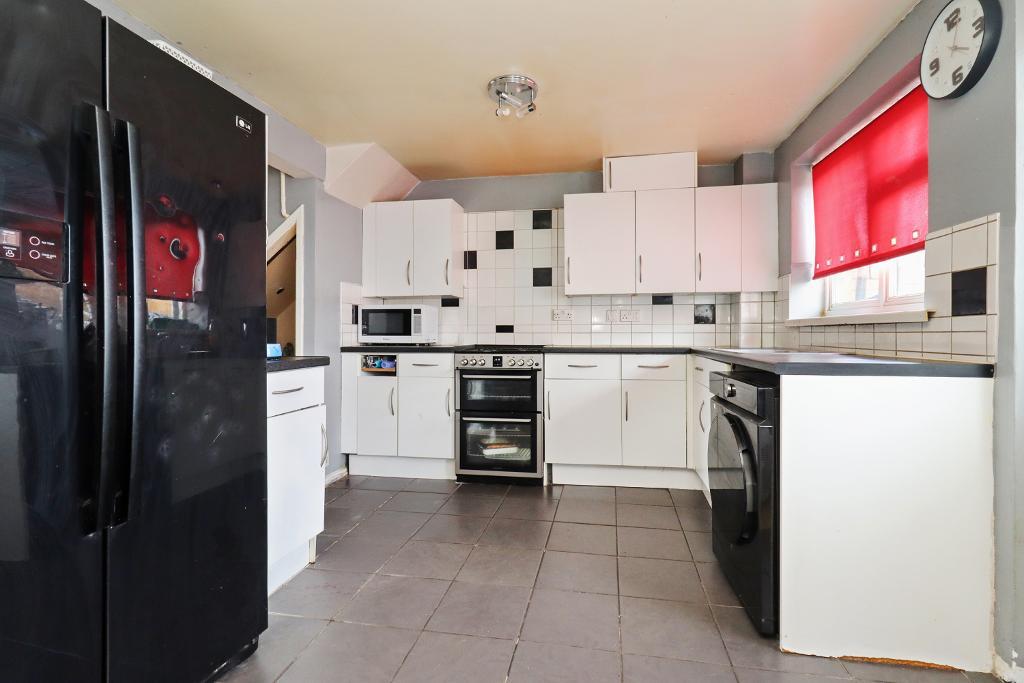
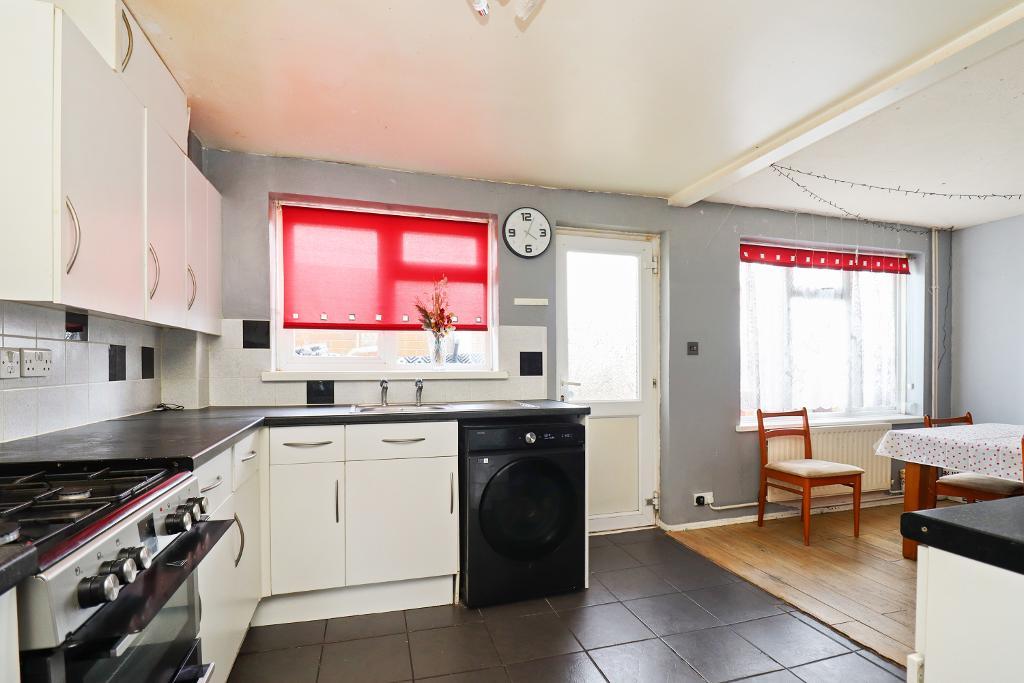
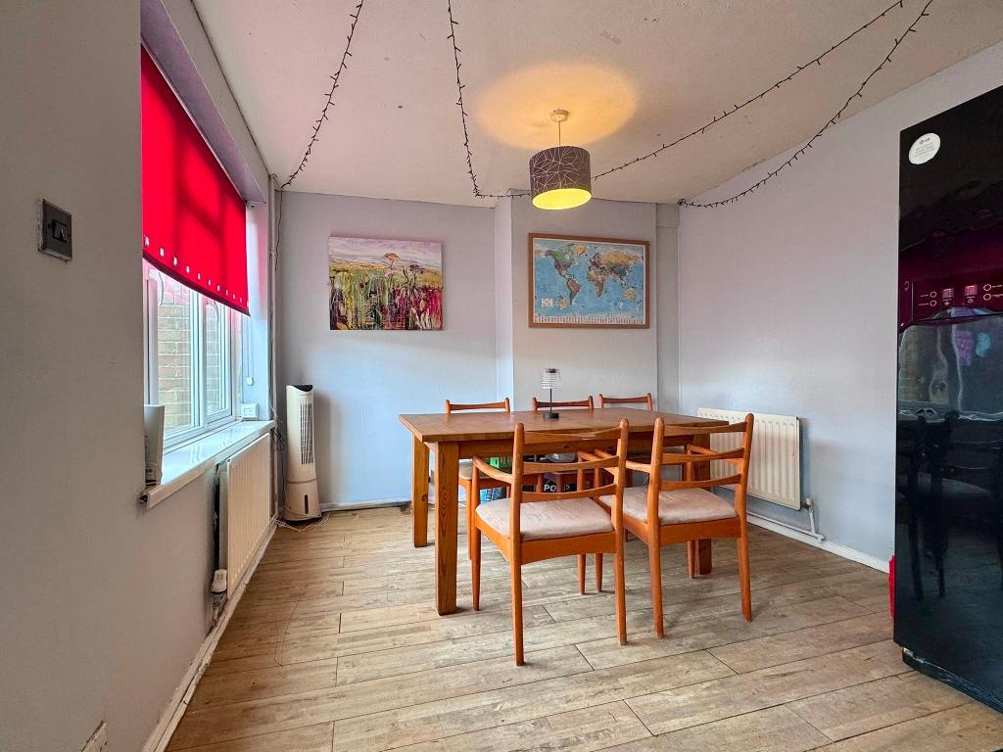
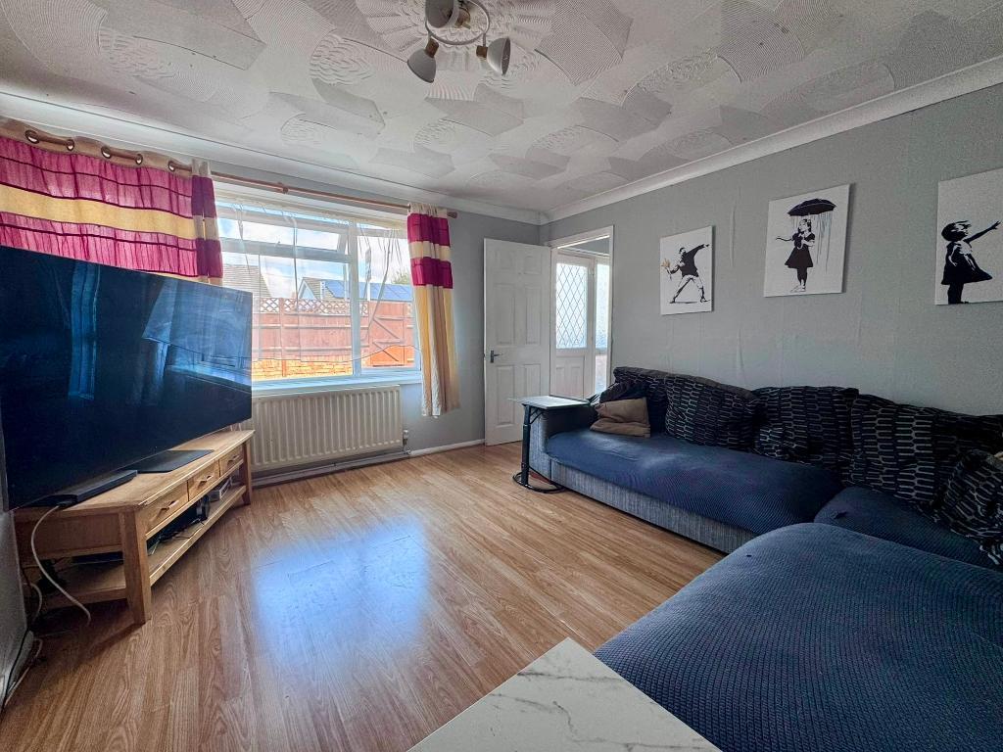
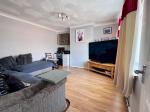
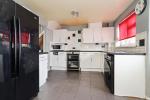
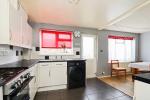
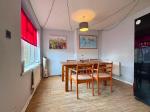
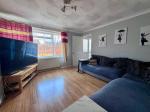
To the ground floor, the home features a bright and comfortable lounge, along with a generous kitchen/dining area to the rear, providing an ideal space for family meals and entertaining. The kitchen opens directly onto the rear garden, creating a lovely indoor / outdoor flow during the warmer months.
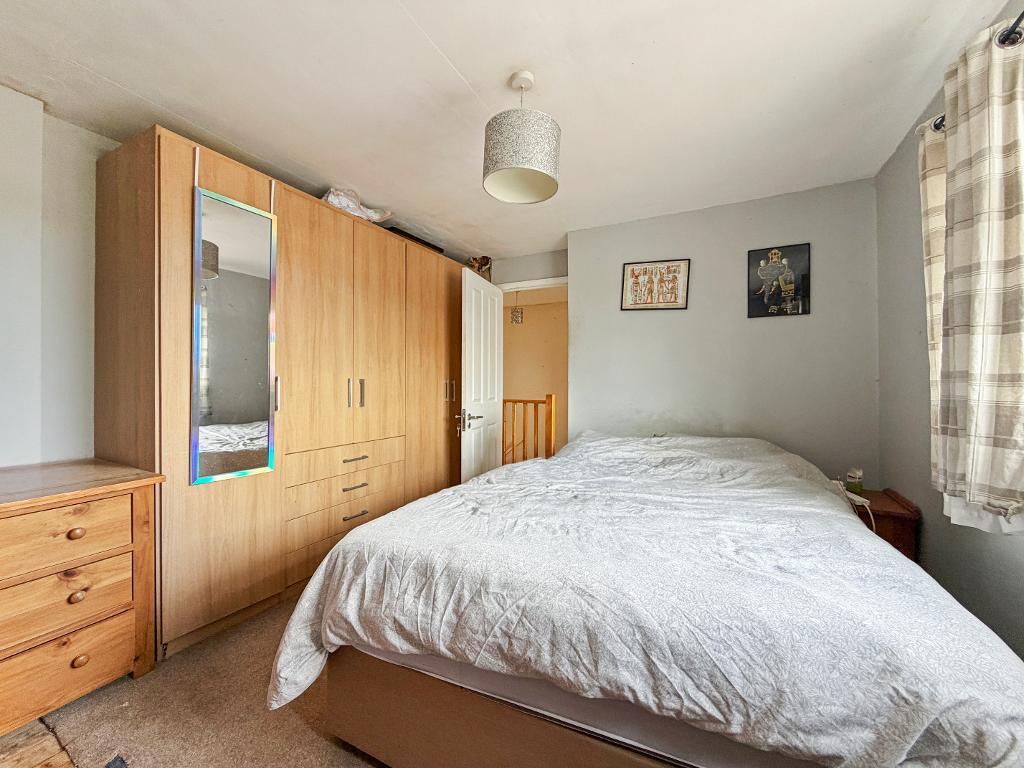
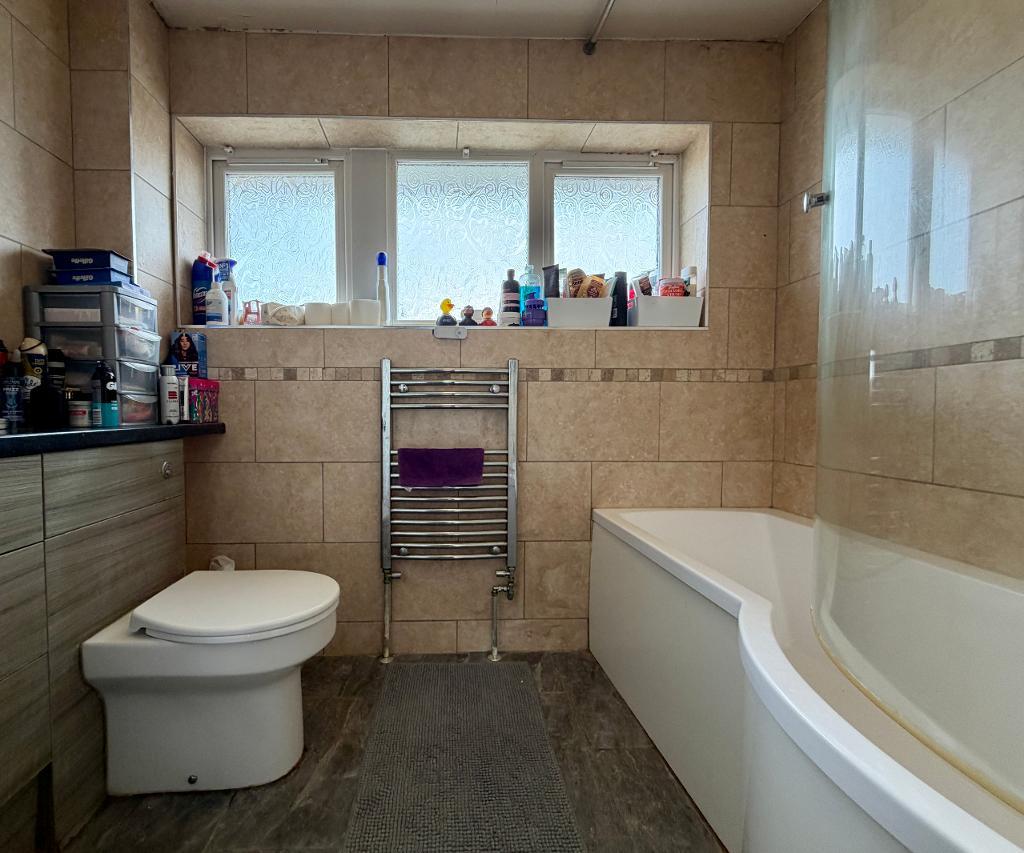
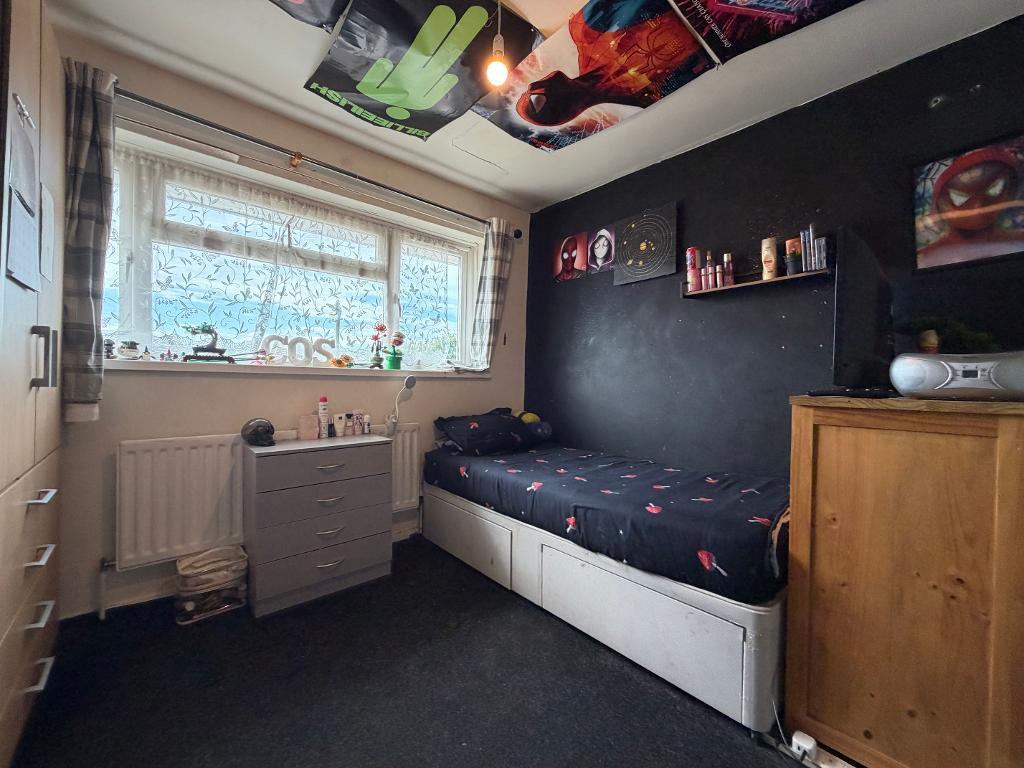
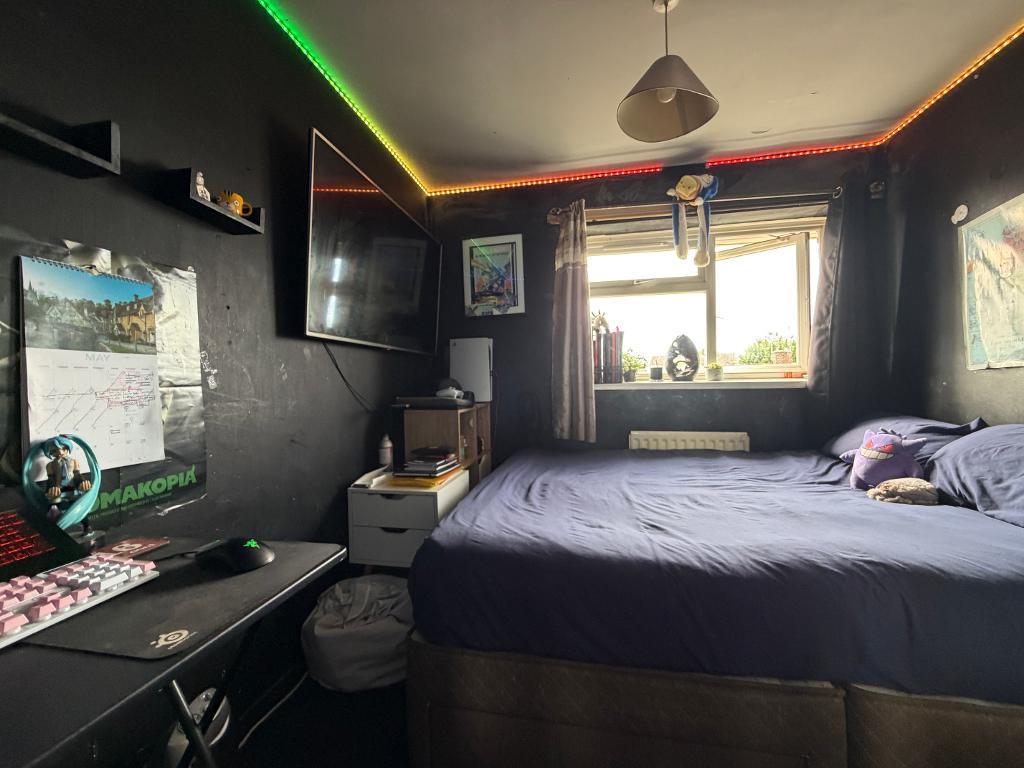
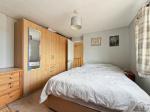
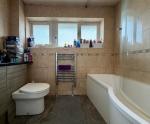
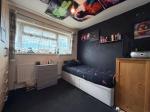
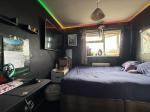
Upstairs, the property boasts three good sized bedrooms and a family bathroom, offering ample accommodation for growing families, first-time buyers, or investors alike.
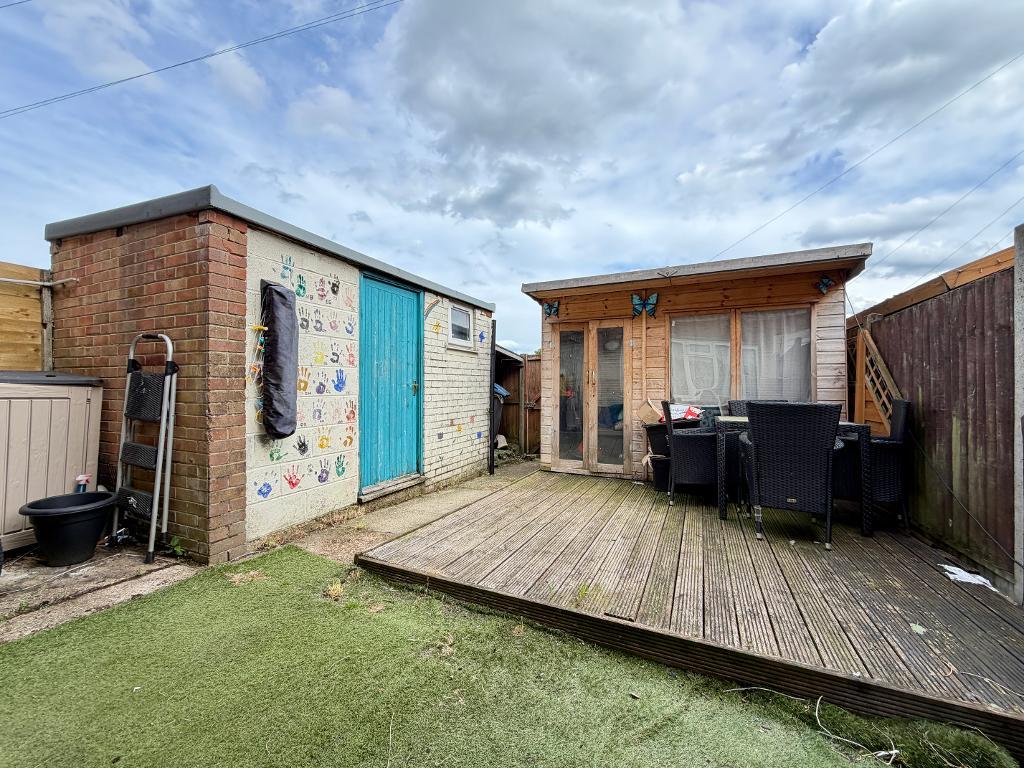
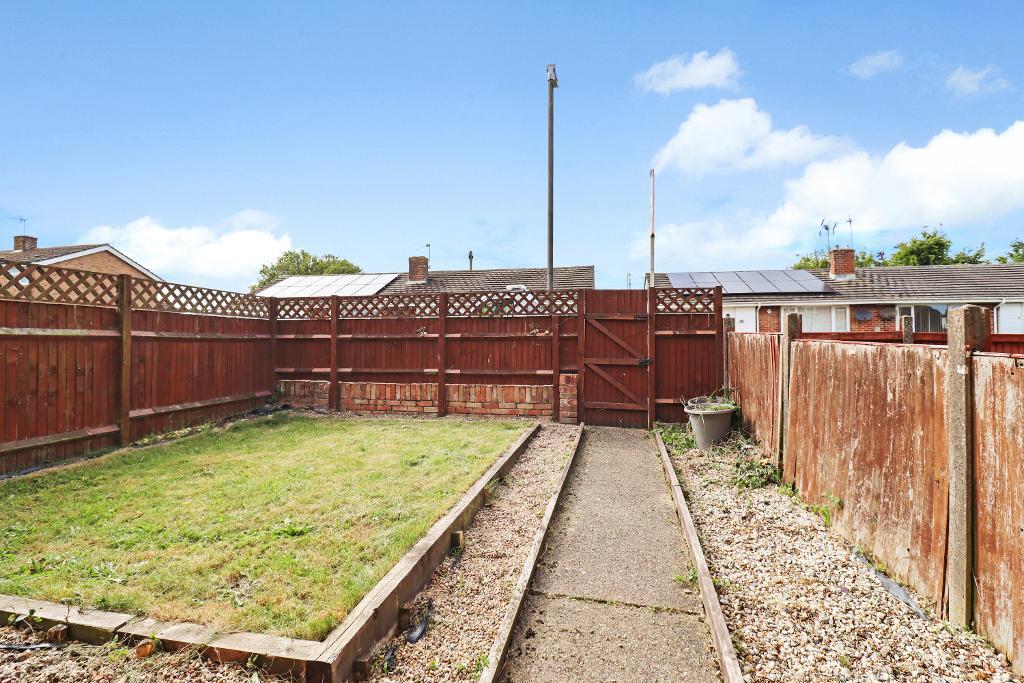
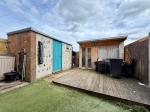
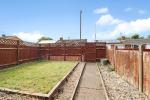
Externally, the home benefits from a good sized, private fenced front garden which enjoys the afternoon sun. The enclosed rear garden includes a versatile outbuilding currently used as a home office, as well as a separate summerhouse perfect for those working from home or seeking additional recreational space.
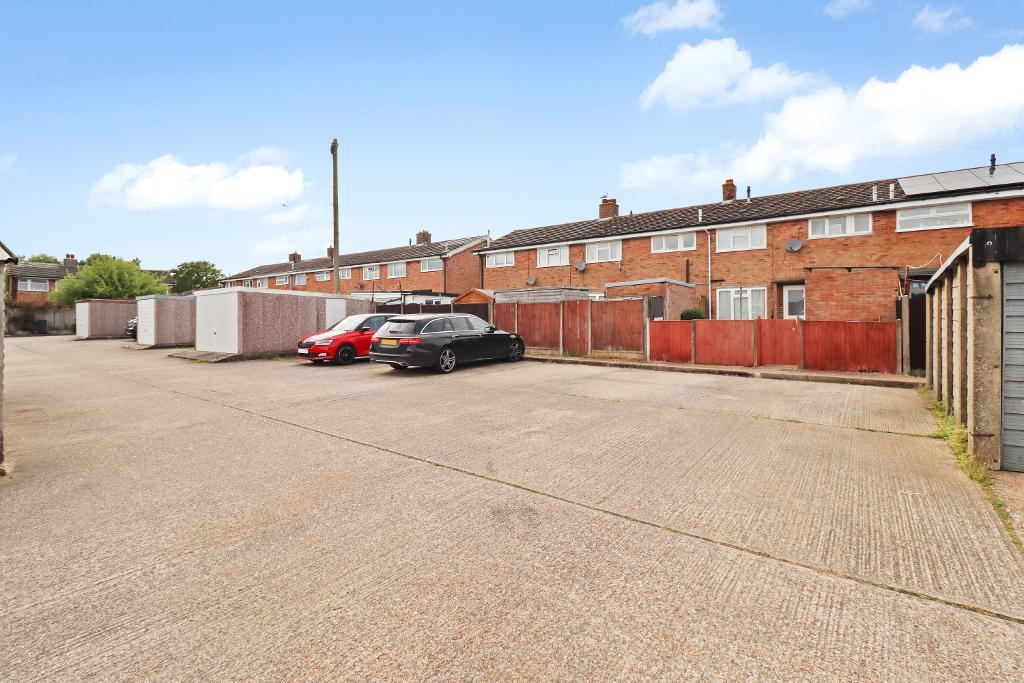
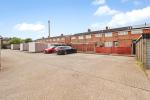
Further benefits include communal parking to the rear of the property and a convenient bus stop located directly outside, offering easy access into Canterbury and surrounding areas.
Located within the well connected village of Aylesham, residents can enjoy local amenities, schools, countryside walks, and excellent transport links.
ANTI-MONEY LAUNDERING (AML) CHECK
In accordance with Anti-Money Laundering requirements, upon agreement of an offer, the buyer will be required to complete an Anti-Money Laundering (AML) and identity verification check.
A £50 AML check fee is payable by the buyer upfront upon acceptance of their offer. This fee covers the cost of carrying out the required verification checks and is separate from the agreed purchase price.
The AML check must be completed before the transaction can proceed.
Floors/rooms
Ground Floor
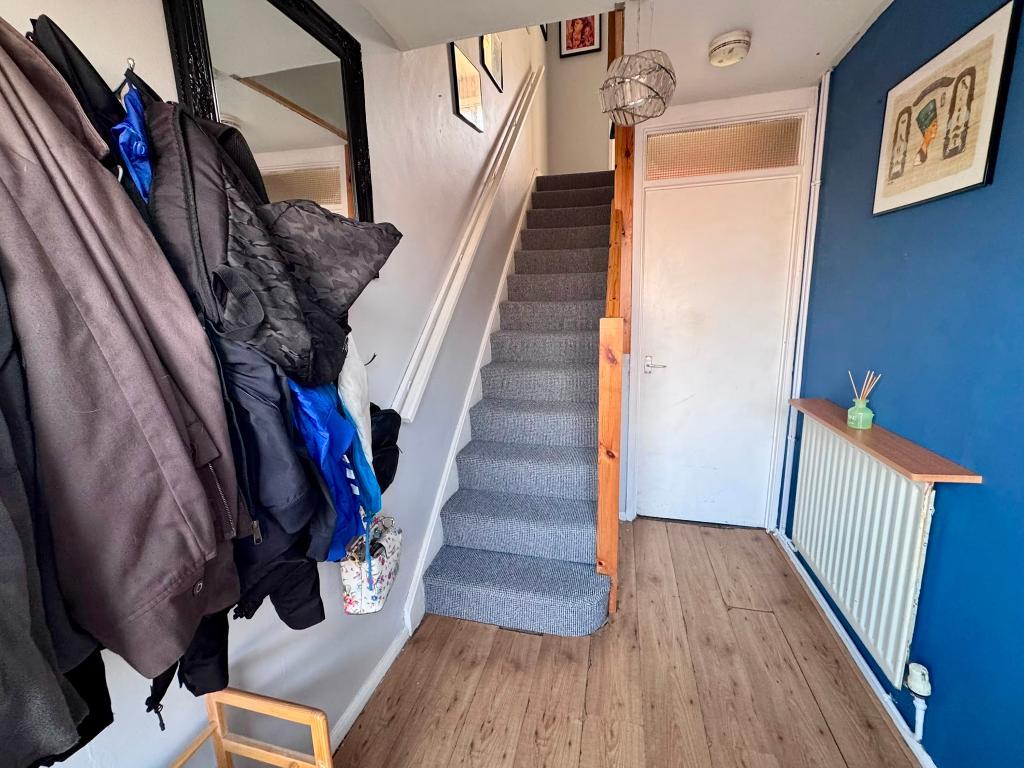
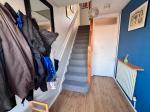
Entrance Hall -
Lounge - 12' 7'' x 12' 5'' (3.84m x 3.79m)
Kitchen / Dining Room - 18' 10'' x 9' 8'' (5.76m x 2.96m)
First Floor
Landing -
Bathroom -
Bedroom 1 - 12' 5'' x 10' 4'' (3.8m x 3.16m)
Bedroom 2 - 12' 8'' x 8' 11'' (3.88m x 2.72m)
Bedroom 3 - 8' 5'' x 8' 3'' (2.58m x 2.52m)
Exterior
Front Garden -
Rear Garden -
Outbuilding / Home Office - 11' 1'' x 5' 9'' (3.38m x 1.77m)
Summerhouse -
Additional Information
For further information on this property please call 01304 447418 or e-mail [email protected]