Summary
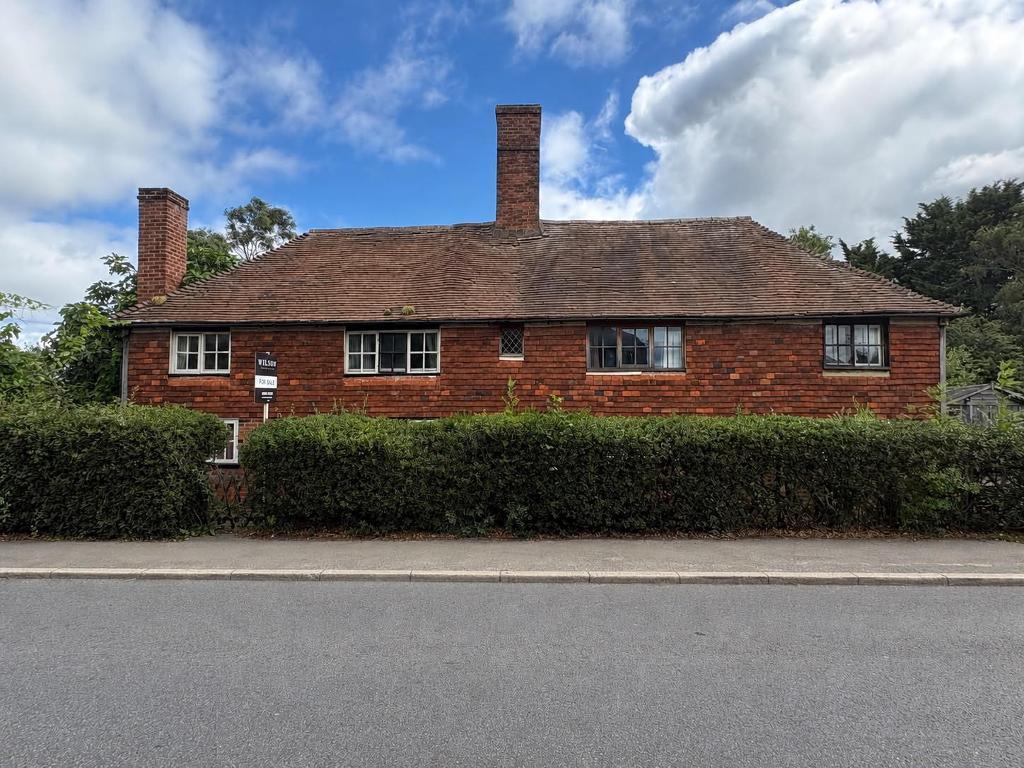
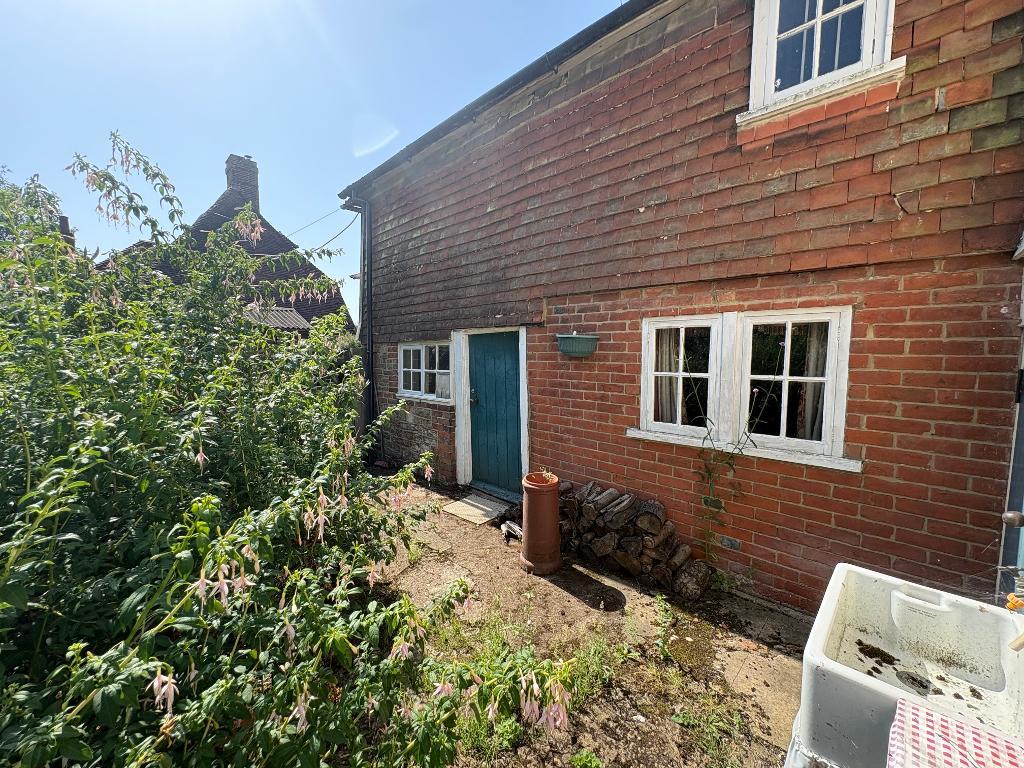
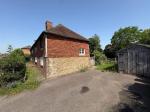
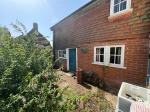
GUIDE PRICE £625,000-£650,000 Steeped in character and brimming with original period features, this exceptional Grade II Listed four-bedroom detached home offers a rare opportunity to acquire a truly unique residence in the heart of the sought-after village of Headcorn.
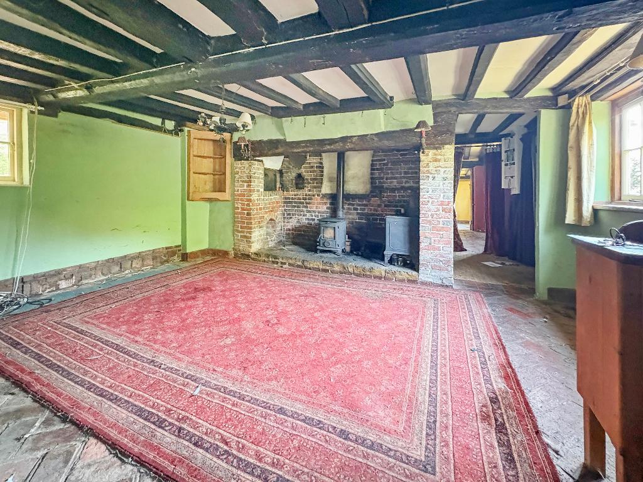
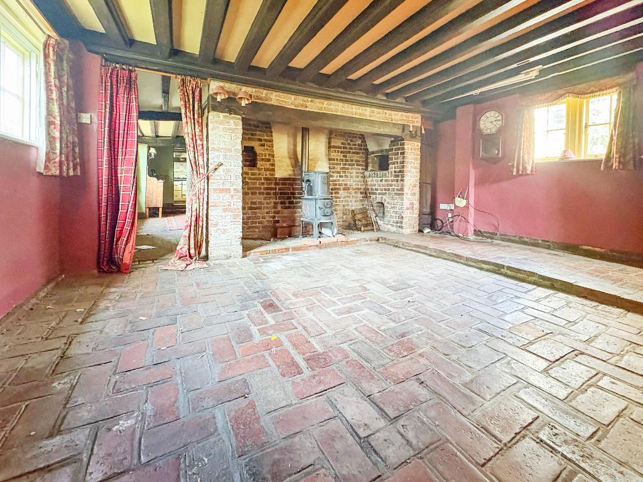
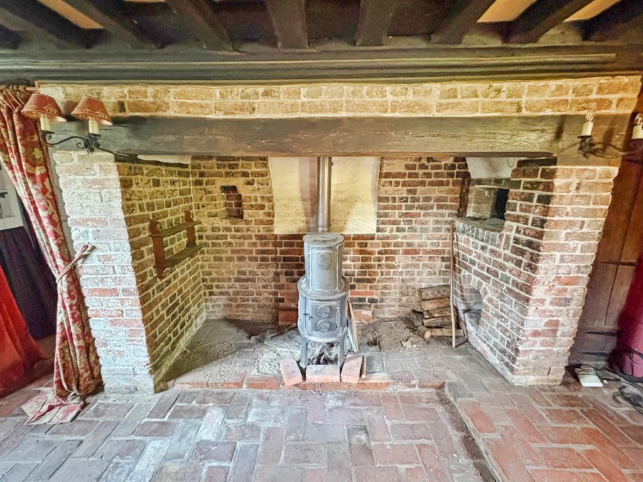
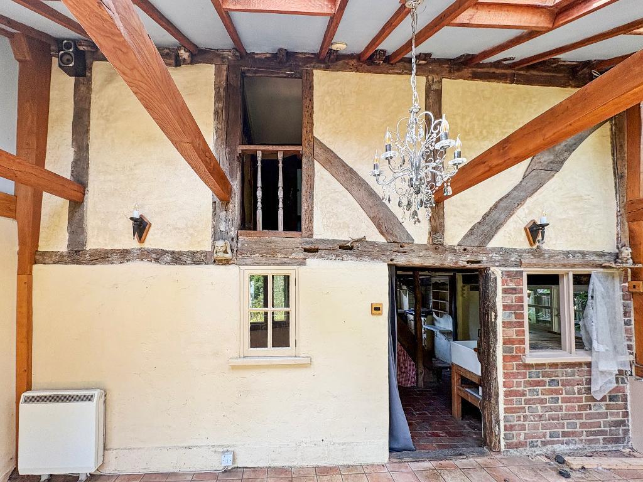
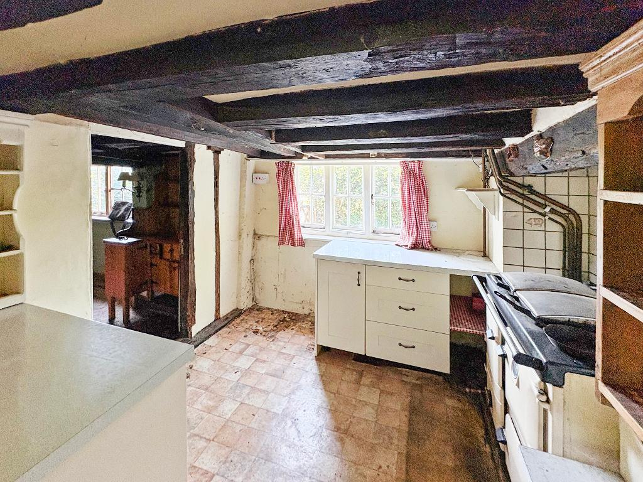
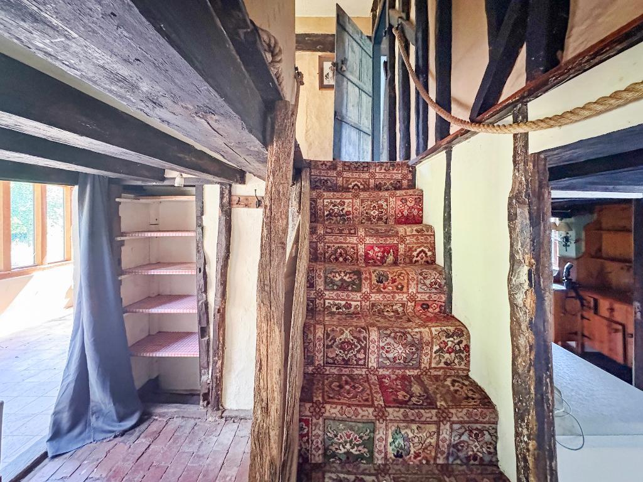
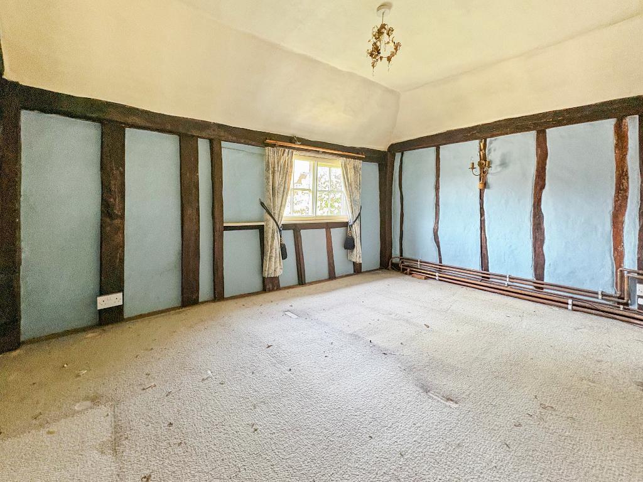
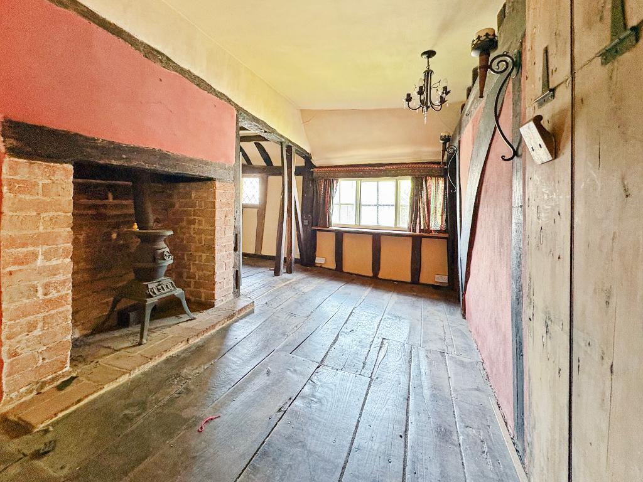
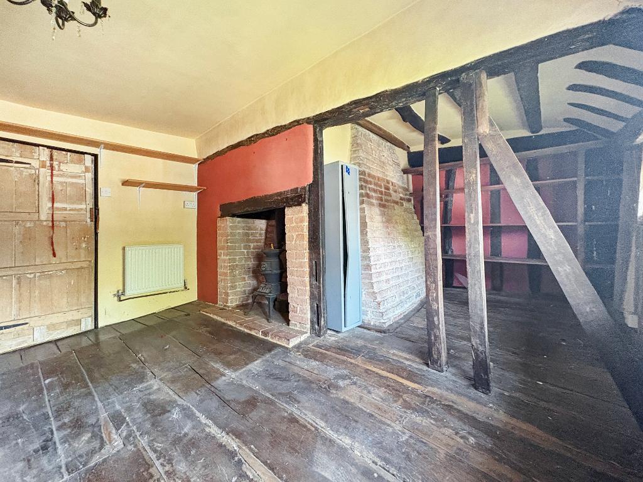
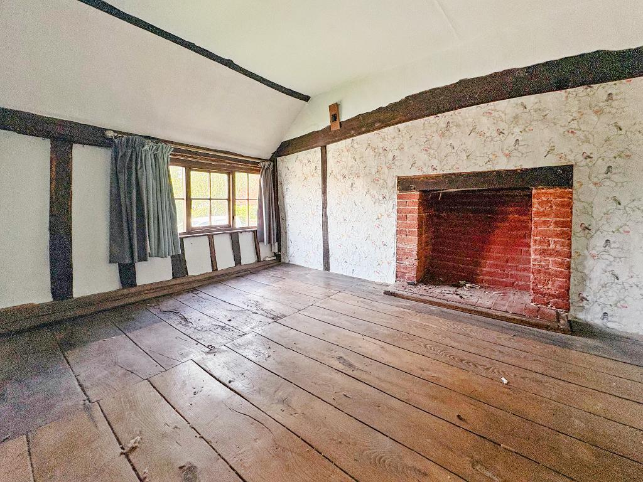
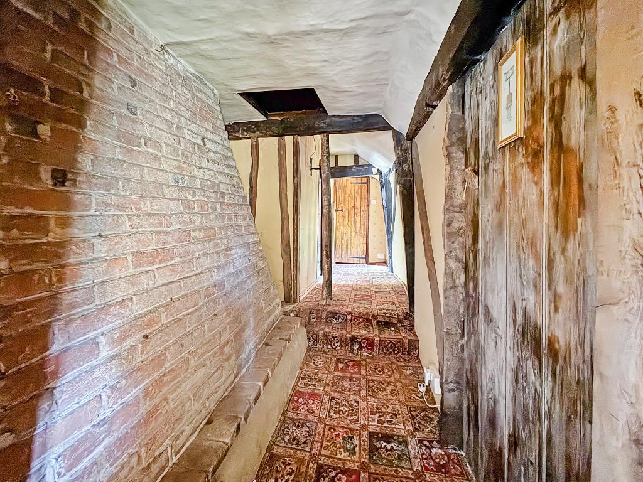
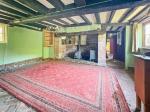
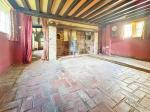
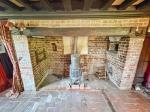
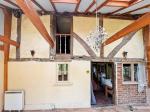
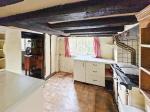
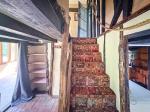
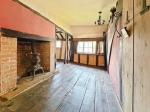
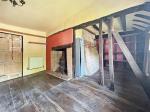
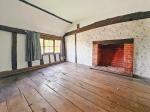
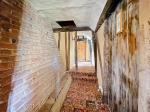
Dating back centuries, this charming home showcases an abundance of original features, including magnificent inglenook fireplaces with cosy log burners, exposed wooden beams, original brick flooring throughout the ground floor, and beautiful original wooden floorboards upstairs. Every room reflects the property's rich heritage while providing a warm and welcoming family home.
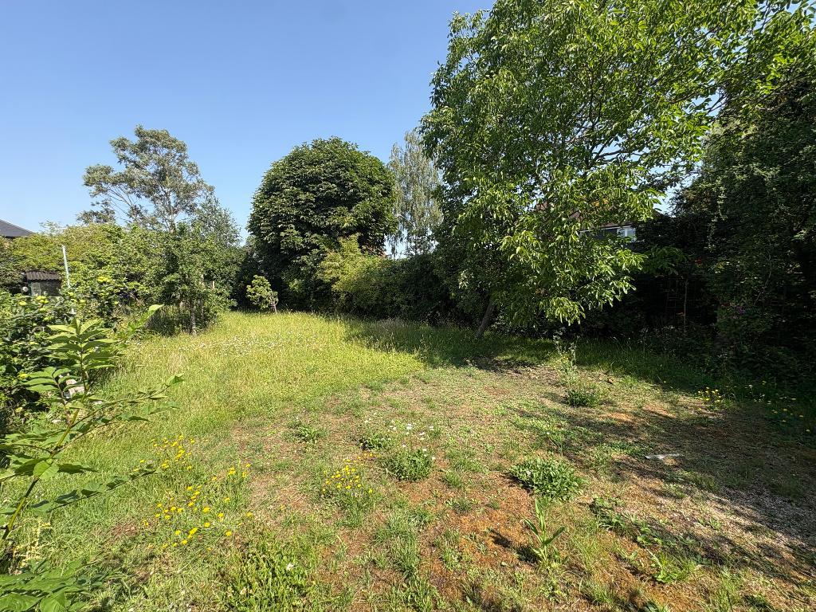
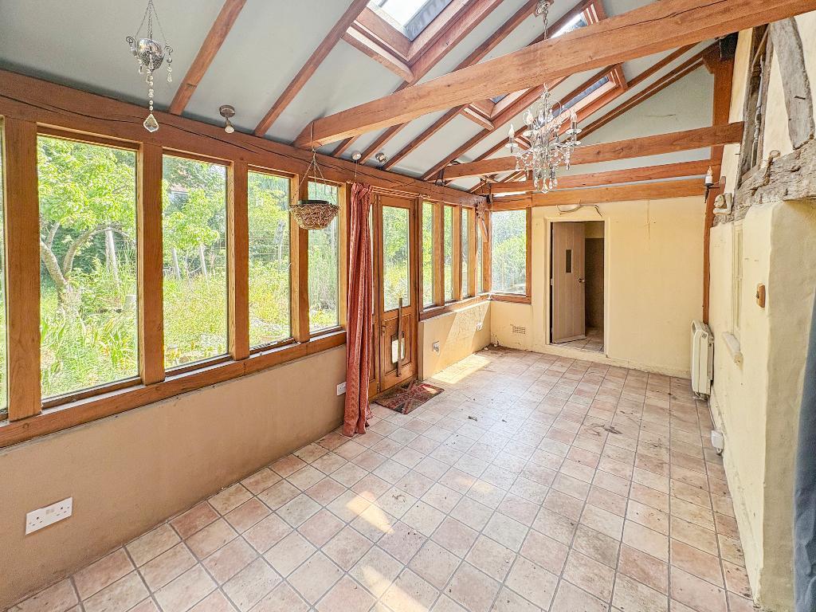
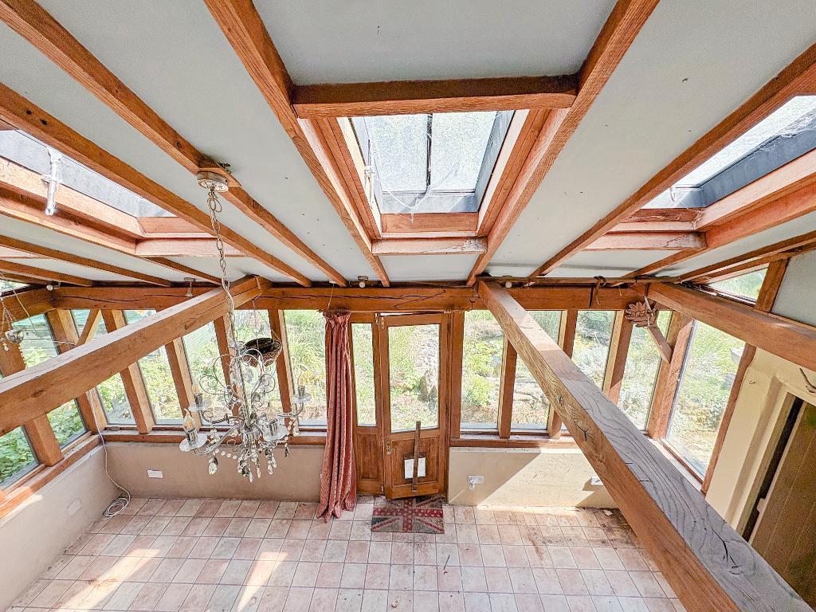
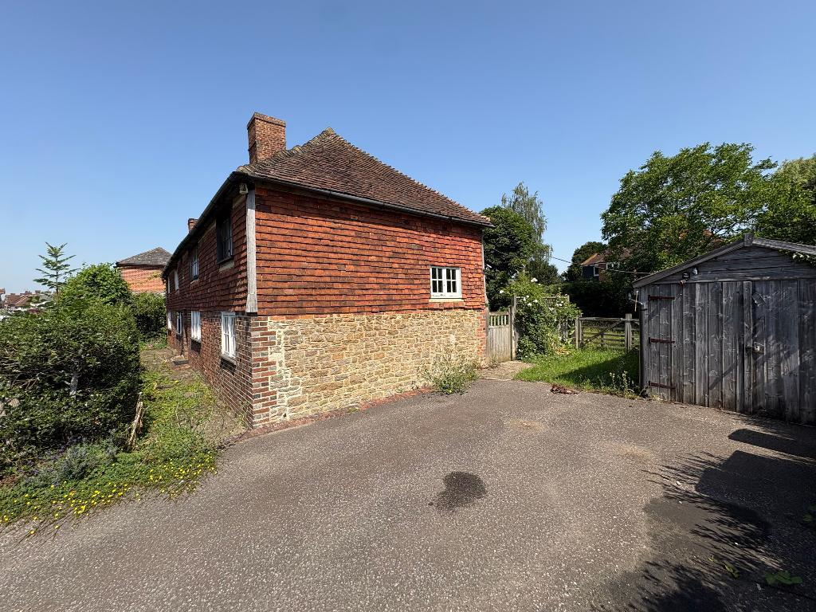
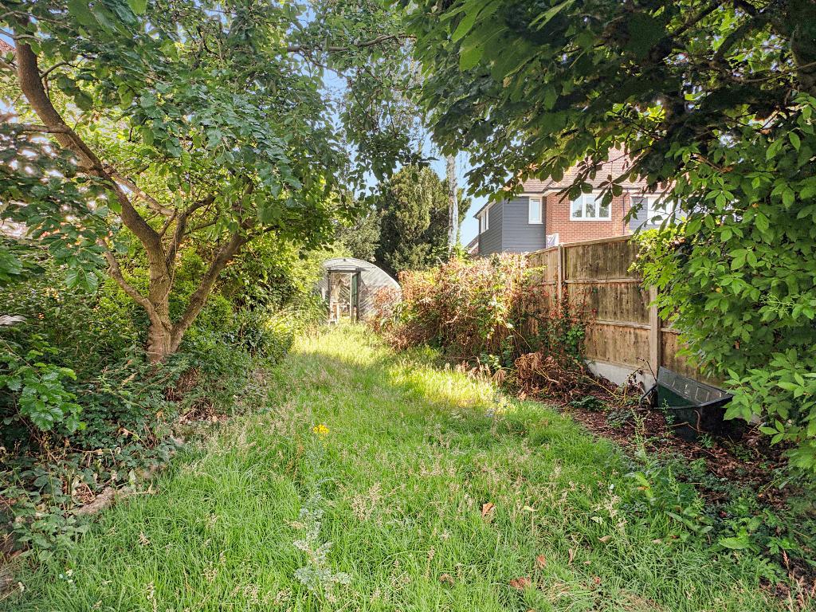
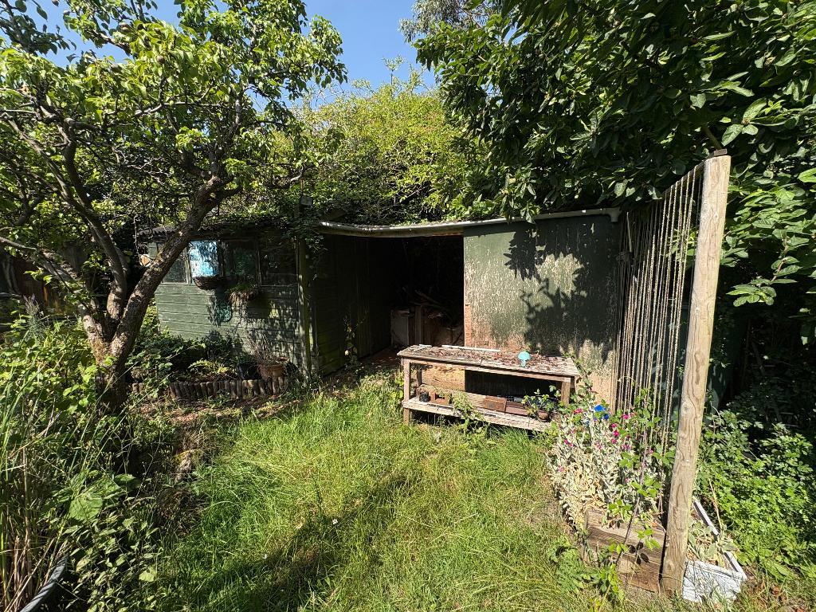
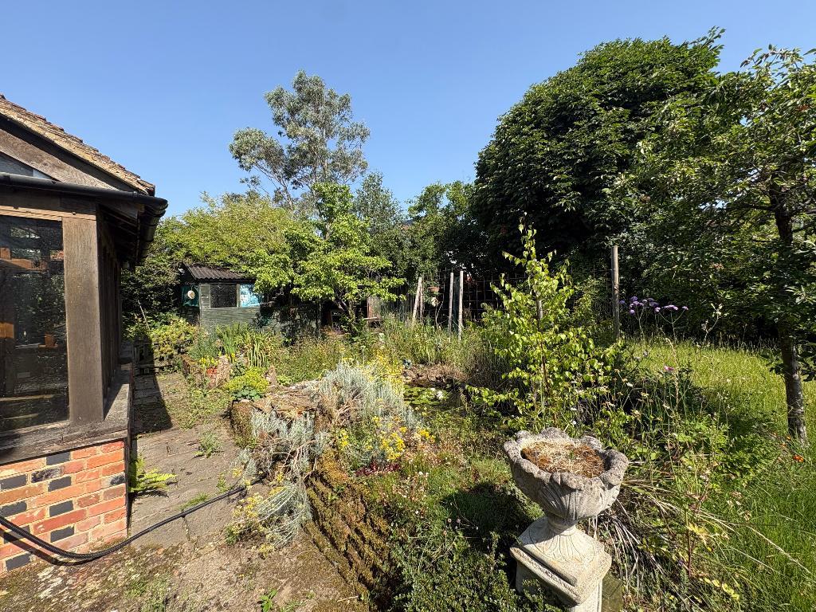
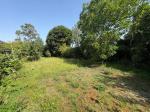
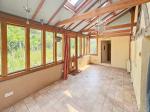
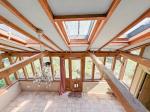
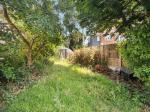
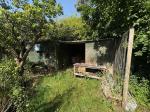
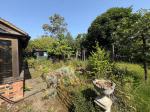
Occupying a generous L-shaped plot, the property offers excellent outdoor space with scope for entertaining, gardening, or simply enjoying the peaceful surroundings. Additional benefits include a conservatory overlooking the garden, a garage, and ample off-street parking.
Ideally situated within easy walking distance of Headcorn's vibrant village centre, residents can enjoy an excellent selection of independent shops, cafés, pubs, and highly regarded local amenities, as well as the mainline railway station offering direct services to London.
This is a truly rare opportunity to own one of Headcorn's historic homes perfect for buyers seeking charm, character, and a lifestyle that combines village living with excellent transport links.
ANTI-MONEY LAUNDERING (AML) CHECK
In accordance with Anti-Money Laundering requirements, upon agreement of an offer, the buyer will be required to complete an Anti-Money Laundering (AML) and identity verification check.
A £50 AML check fee is payable by the buyer upfront upon acceptance of their offer. This fee covers the cost of carrying out the required verification checks and is separate from the agreed purchase price.
The AML check must be completed before the transaction can proceed.
Floors/rooms
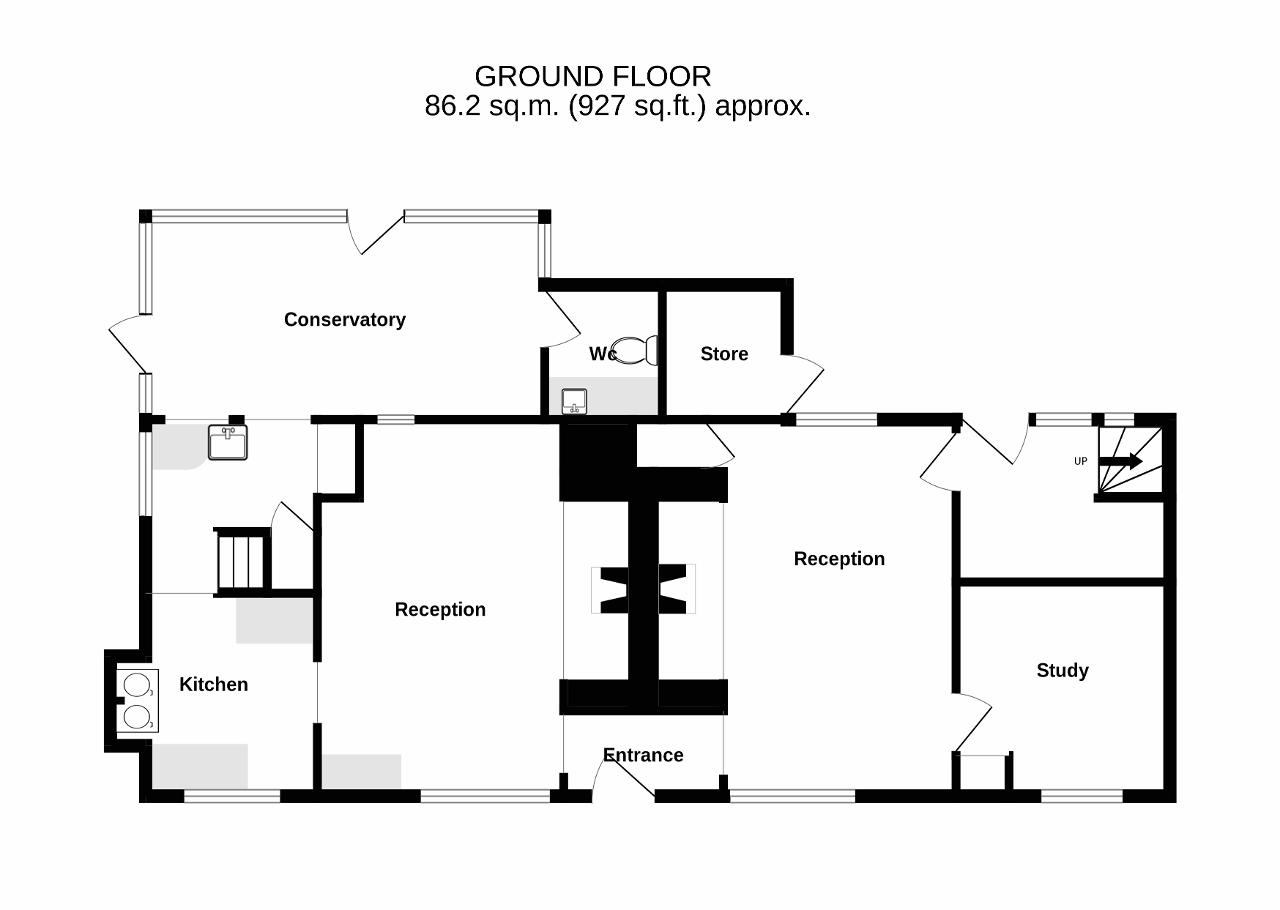
Ground Floor
Kitchen - 9' 2'' x 8' 9'' (2.81m x 2.67m)
Additional area 2.33m x 2.28m
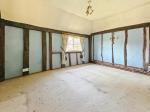
Reception Room One - 10' 11'' x 16' 2'' (3.35m x 4.95m)
Reception Room Two - 11' 1'' x 16' 2'' (3.4m x 4.95m)
Conservatory - 17' 9'' x 8' 9'' (5.42m x 2.67m)
Study - 9' 6'' x 9' 2'' (2.91m x 2.81m)
Store Room - 5' 6'' x 5' 9'' (1.69m x 1.77m)
W/C - 5' 2'' x 5' 9'' (1.6m x 1.77m)
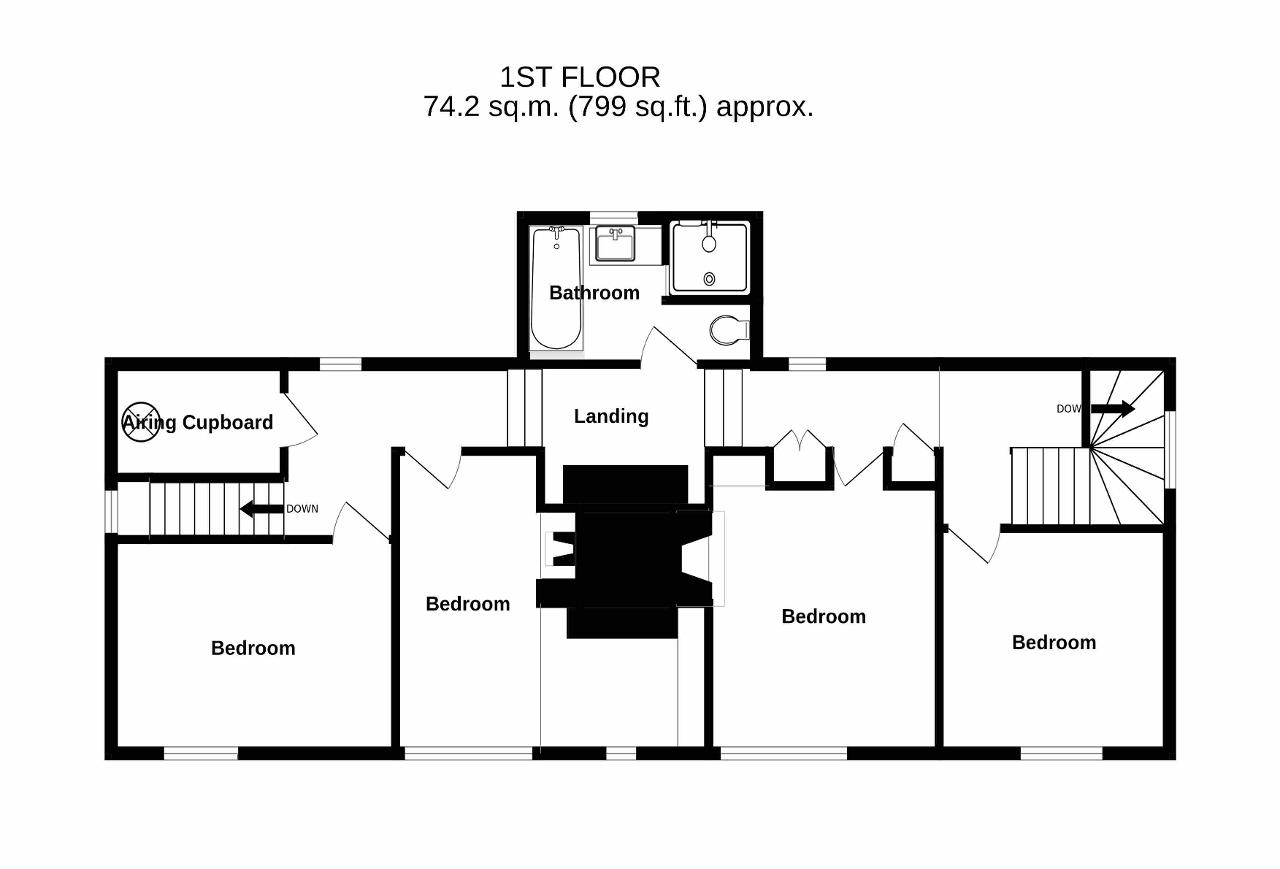
First Floor
Bedroom 1 - 12' 7'' x 9' 1'' (3.84m x 2.78m)
Bedroom 2 - 6' 5'' x 12' 10'' (1.96m x 3.93m)
Bedroom 3 - 10' 2'' x 12' 10'' (3.11m x 3.93m)
Bedroom 4 - 10' 2'' x 9' 7'' (3.11m x 2.93m)
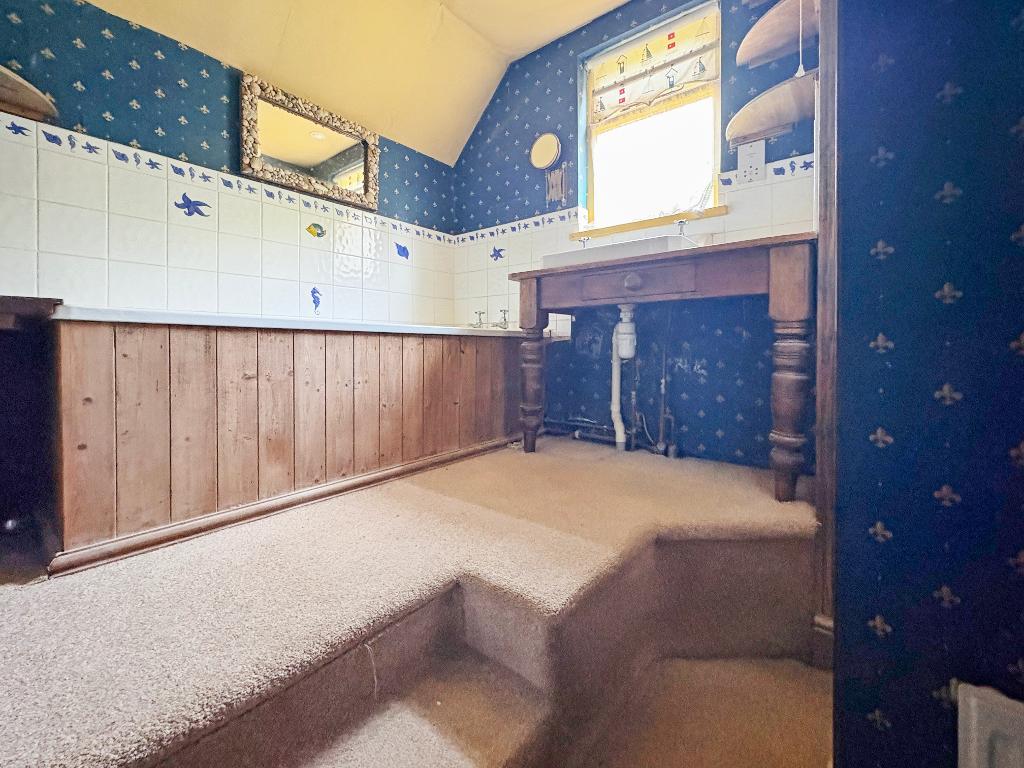
Bathroom - 10' 4'' x 6' 2'' (3.15m x 1.9m)
Additional Information
For further information on this property please call 01304 447418 or e-mail [email protected]