Summary
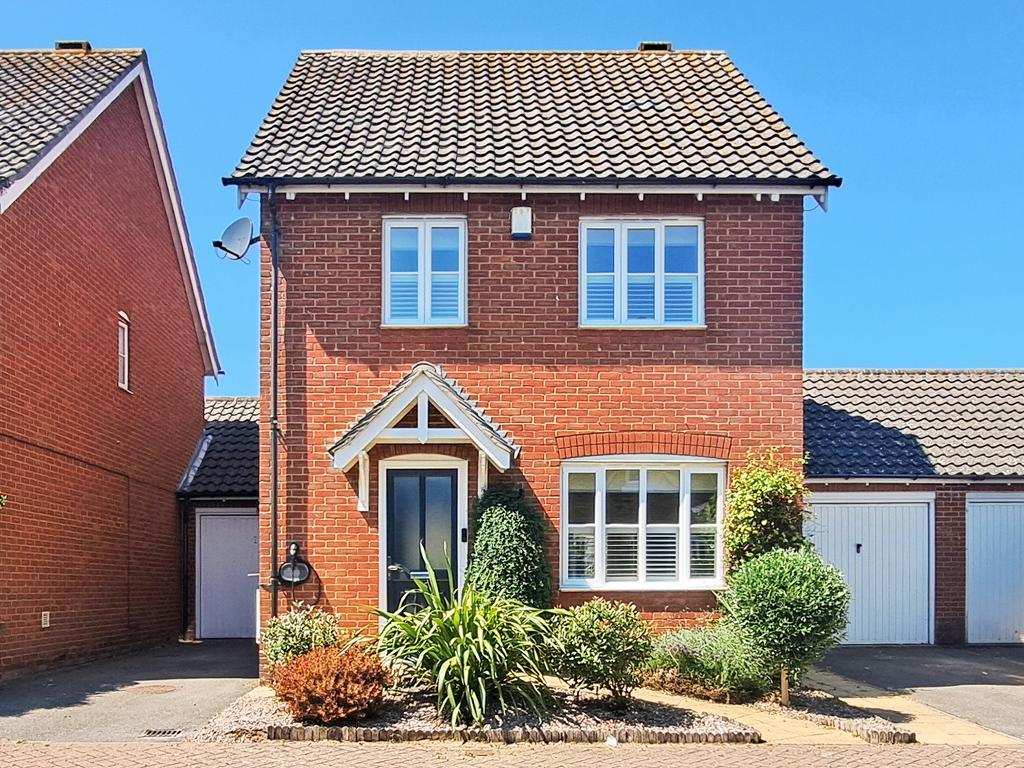
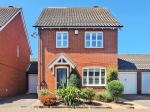
Situated in a quiet cul de sac, this beautifully presented 3 bedroom detached home has been completely refurbished throughout, offering stylish, modern living in a highly desirable location close to local shops and everyday amenities.
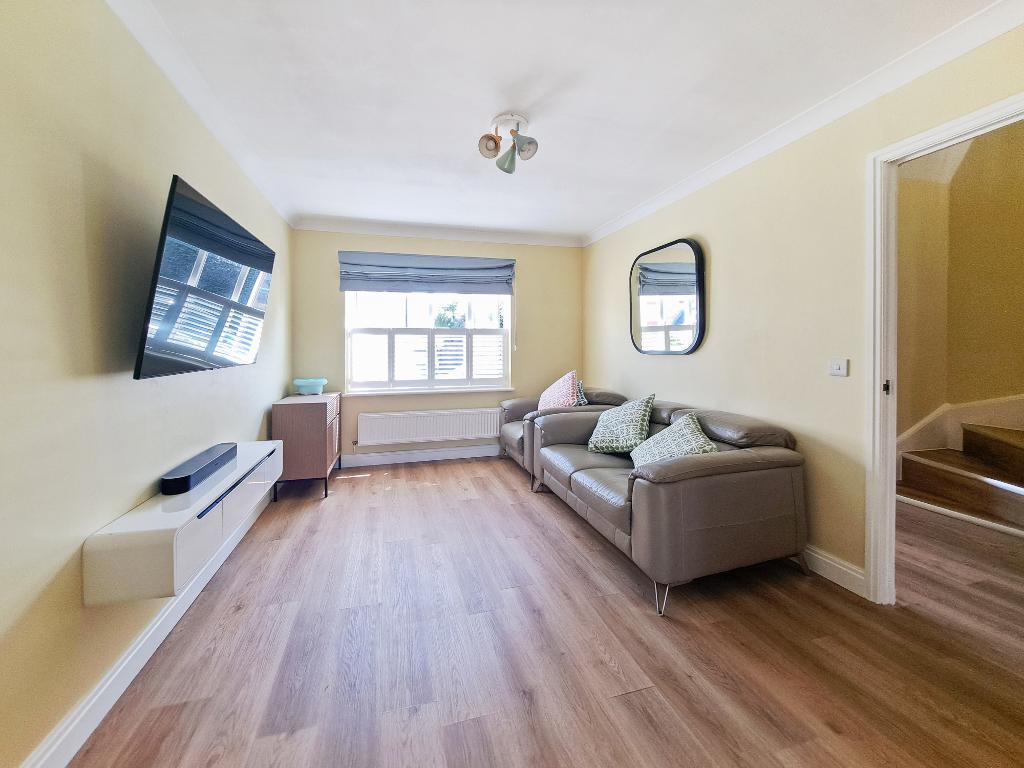
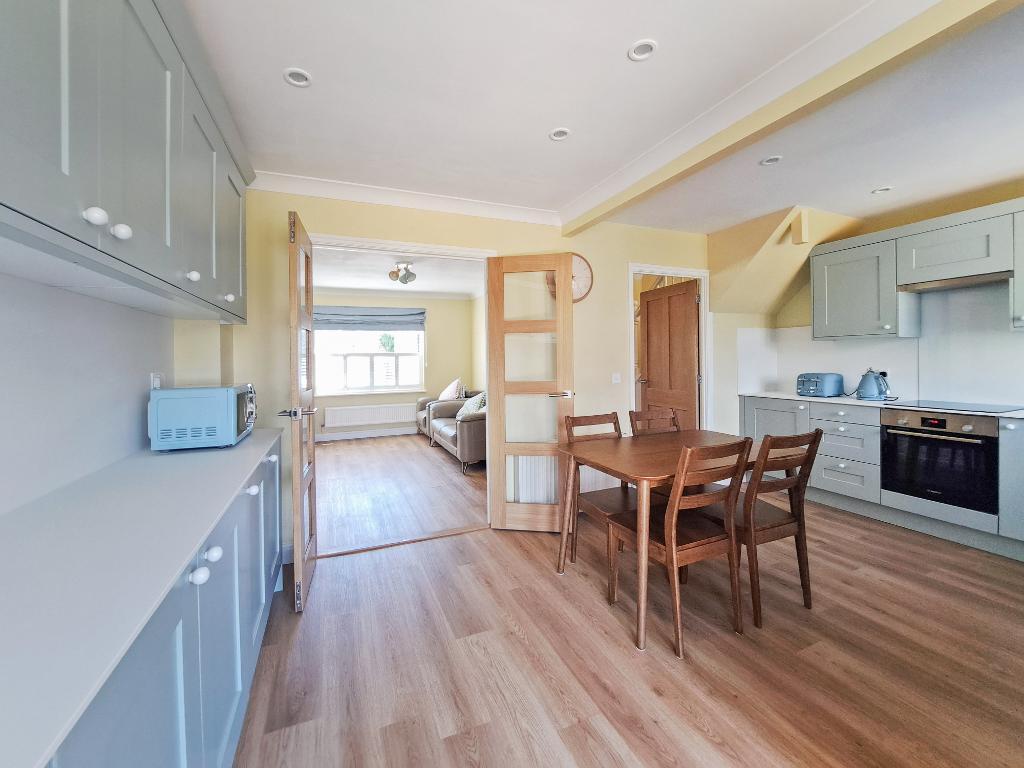
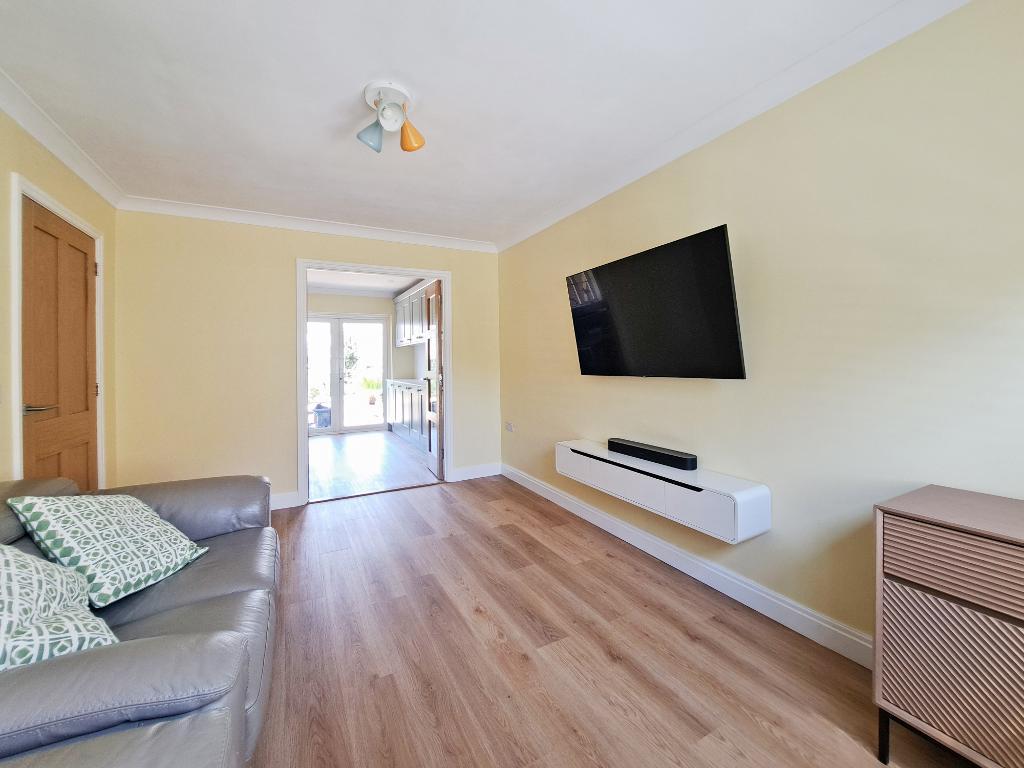
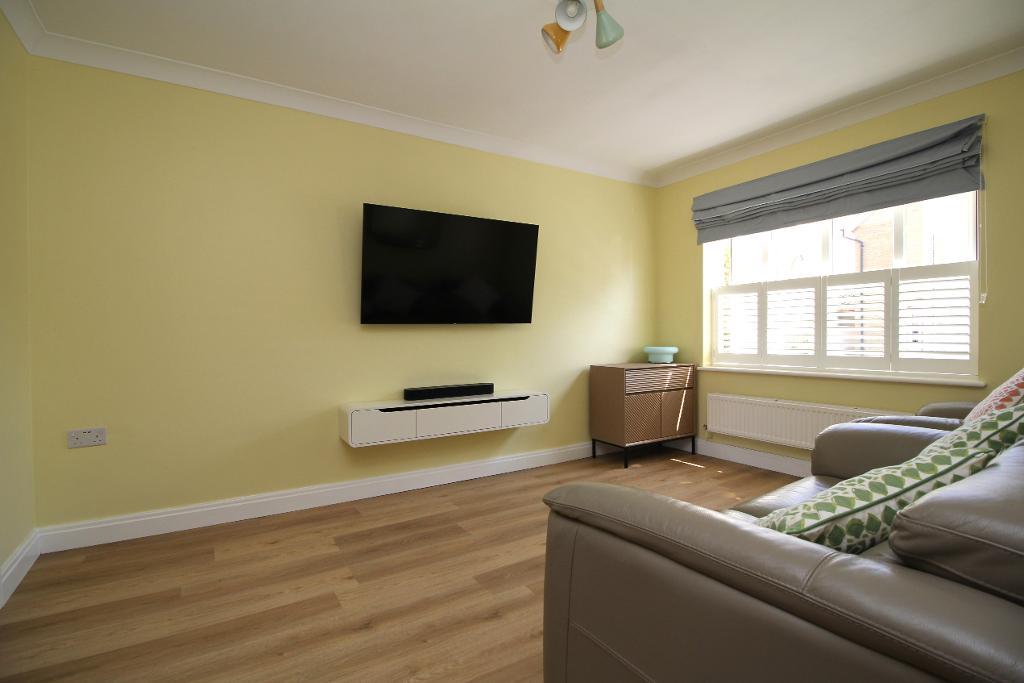
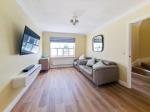
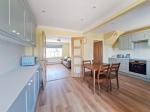
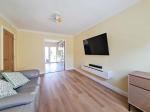
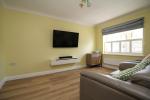
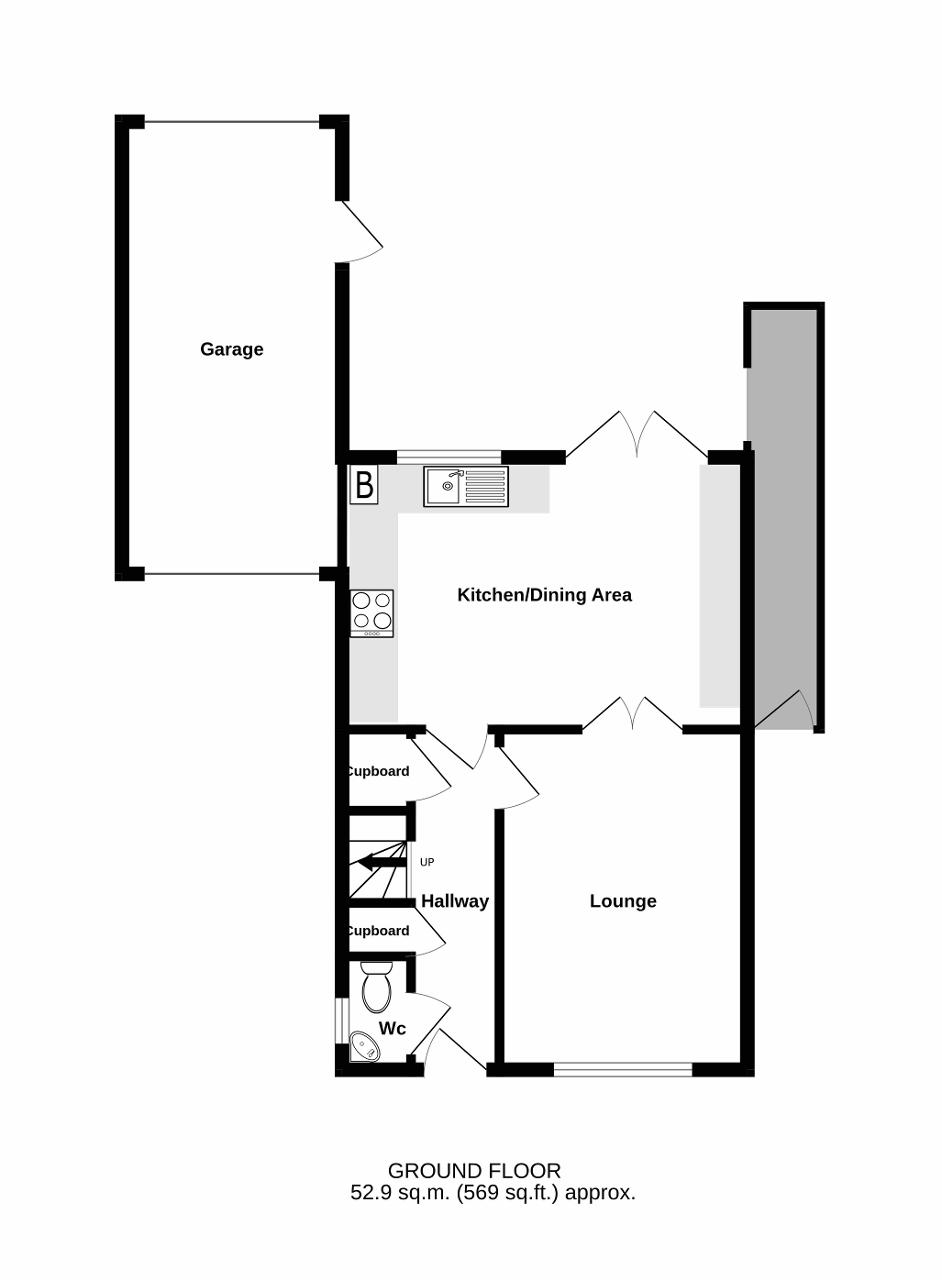
From the moment you step inside, you will appreciate the high standard of finish and thoughtfully designed layout. The welcoming lounge provides a relaxing space to unwind and features double doors opening into the impressive kitchen/dining room, creating a wonderful flow for both family life and entertaining.
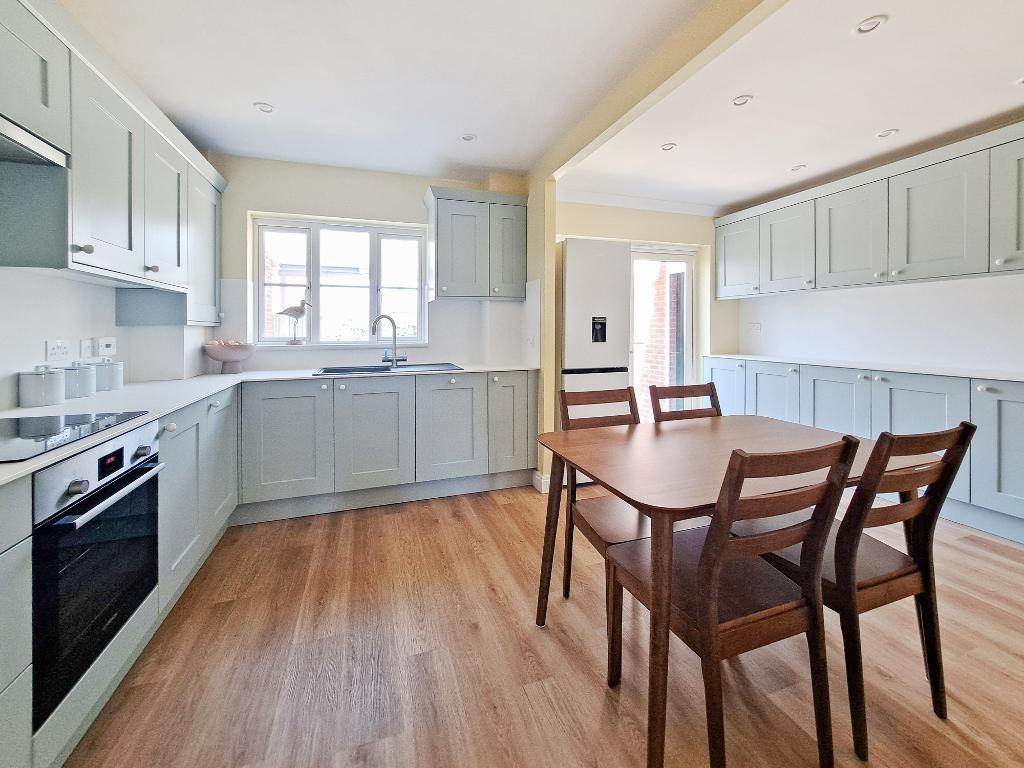
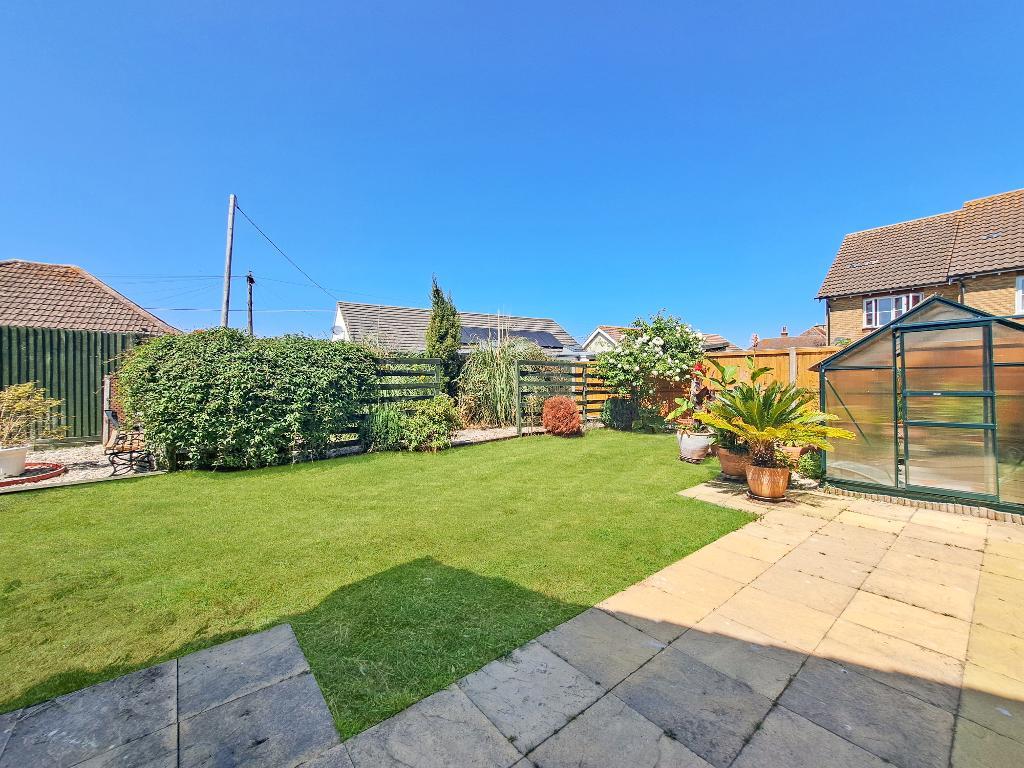
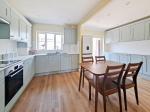
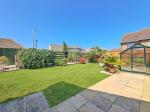
The contemporary kitchen offers an excellent range of cupboards and worktop space, making it as practical as it is attractive. Patio doors lead directly from the dining area onto a sunny rear garden, perfect for enjoying outdoor dining, entertaining guests, or simply relaxing in the sunshine. A convenient downstairs cloakroom completes the ground floor accommodation.
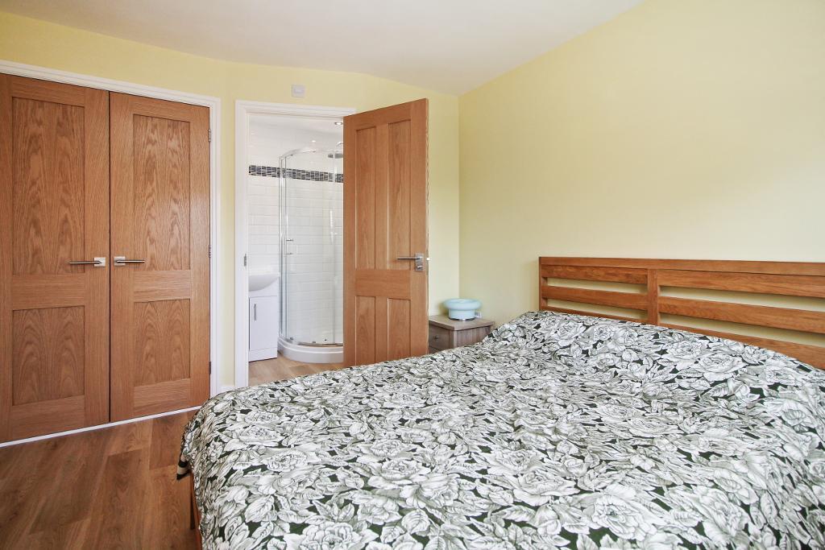
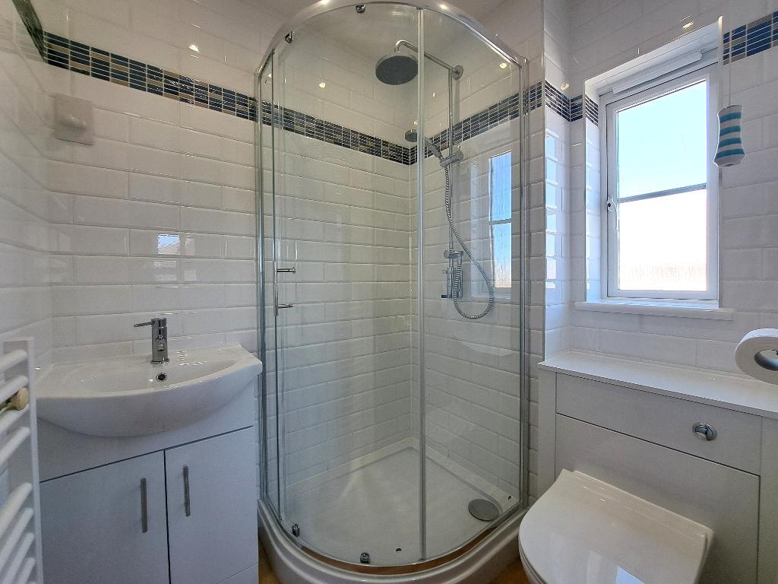
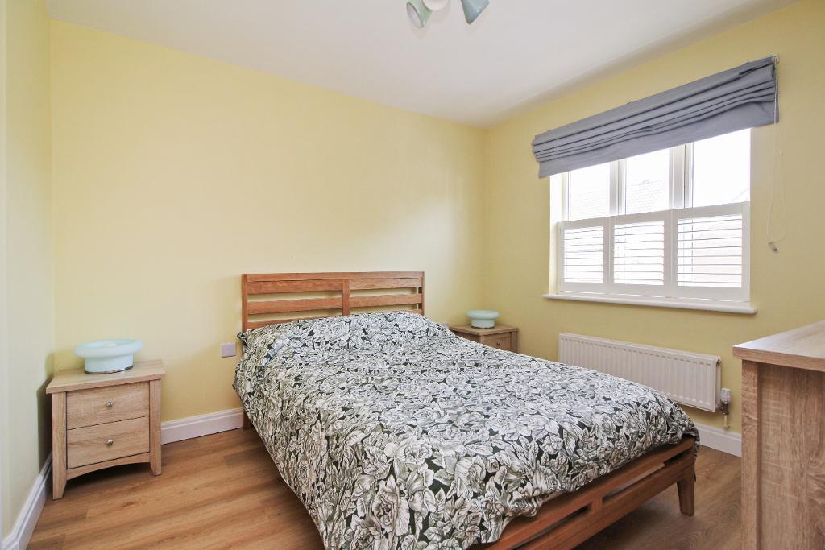
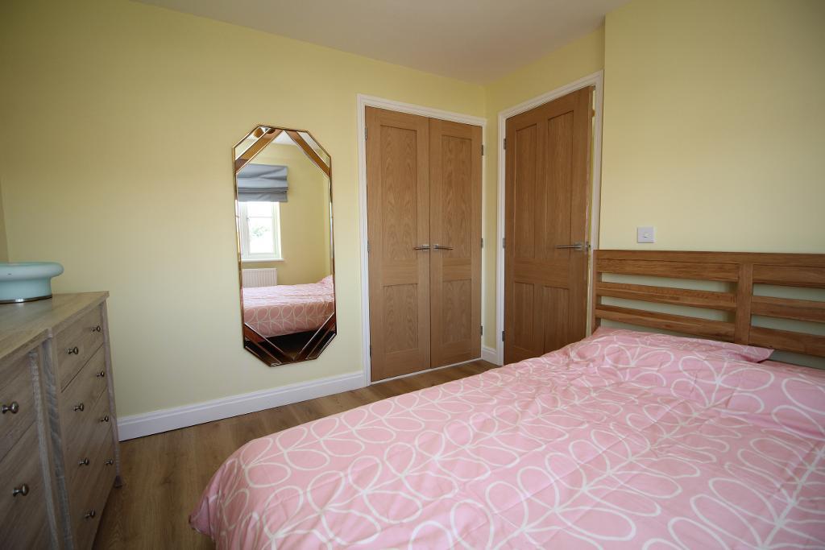
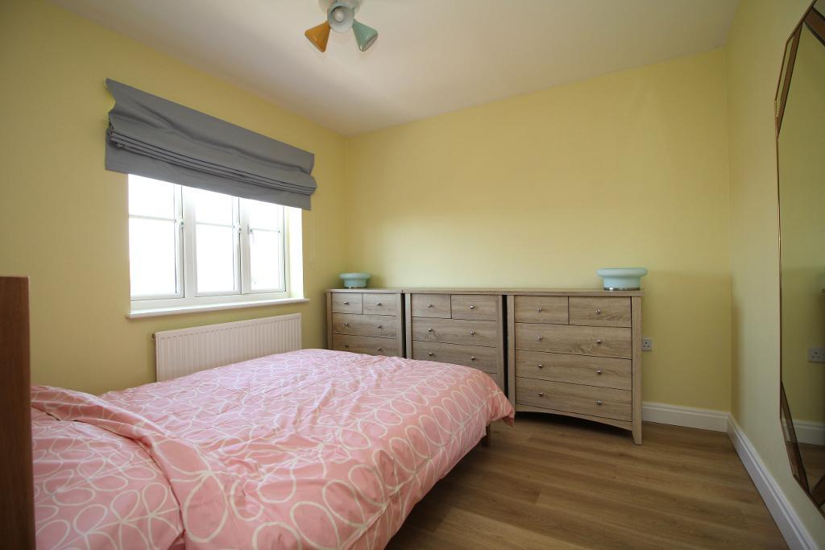
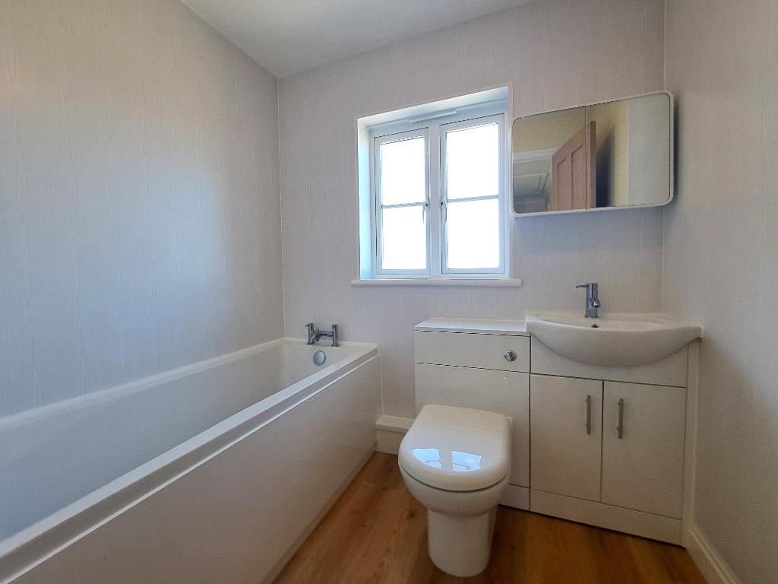
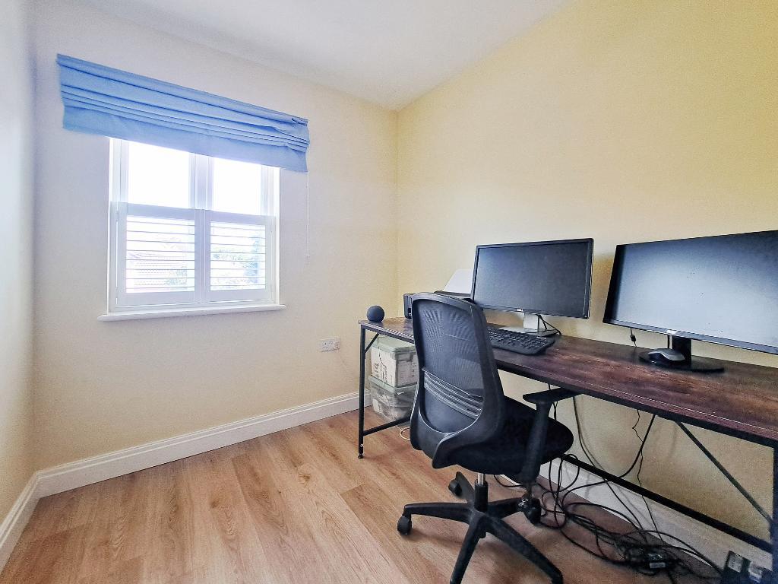
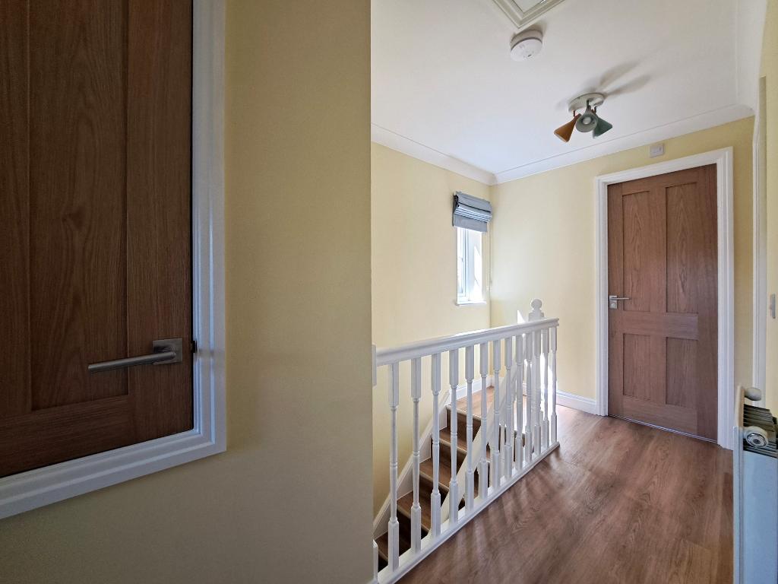
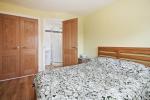
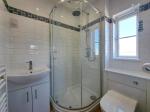
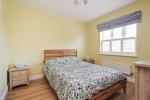
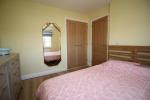
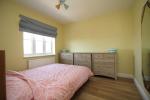
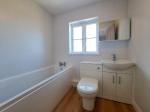
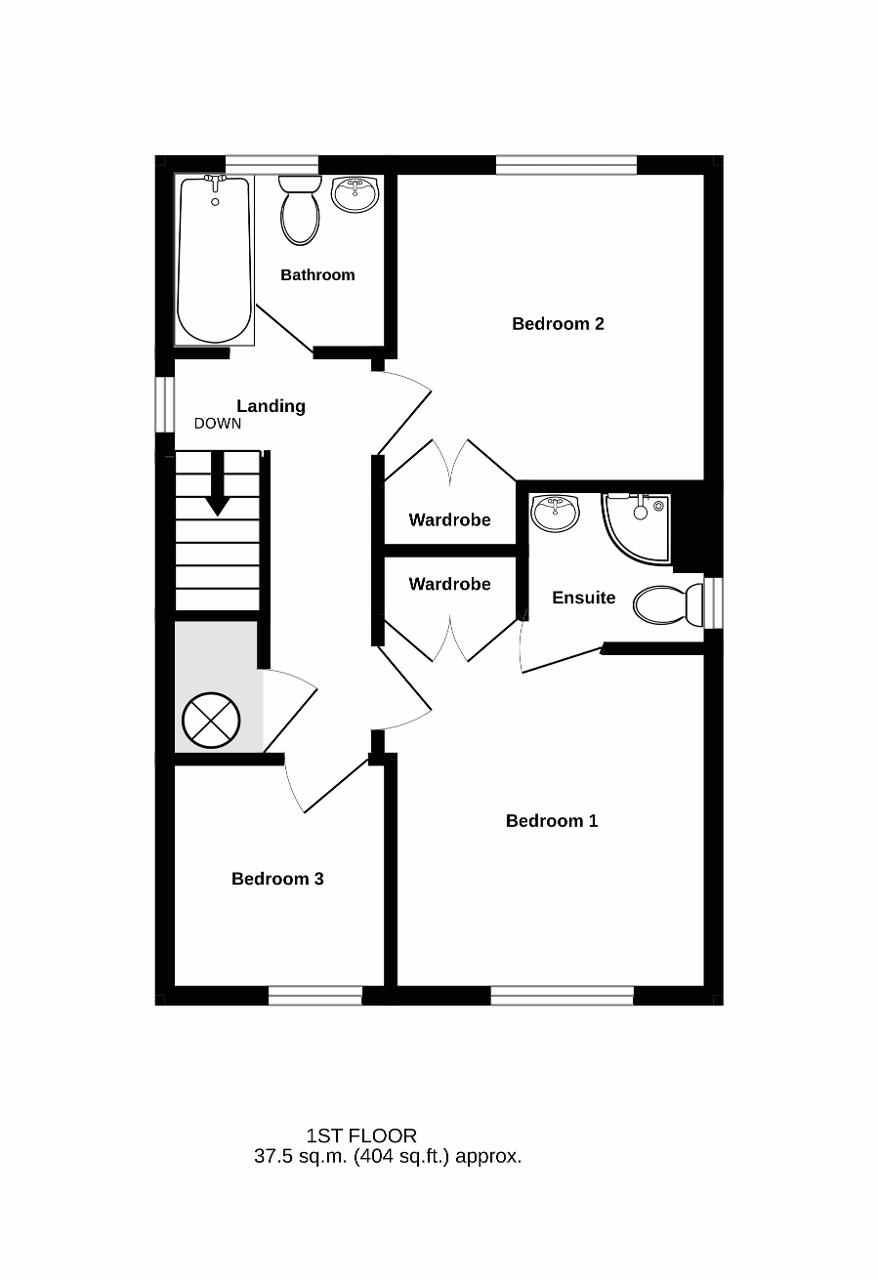
Upstairs, the property boasts three well proportioned bedrooms. The main bedroom benefits from its own modern en suite shower room, while both double bedrooms feature built in wardrobes, providing excellent storage. A stylish family bathroom serves the remaining bedrooms.
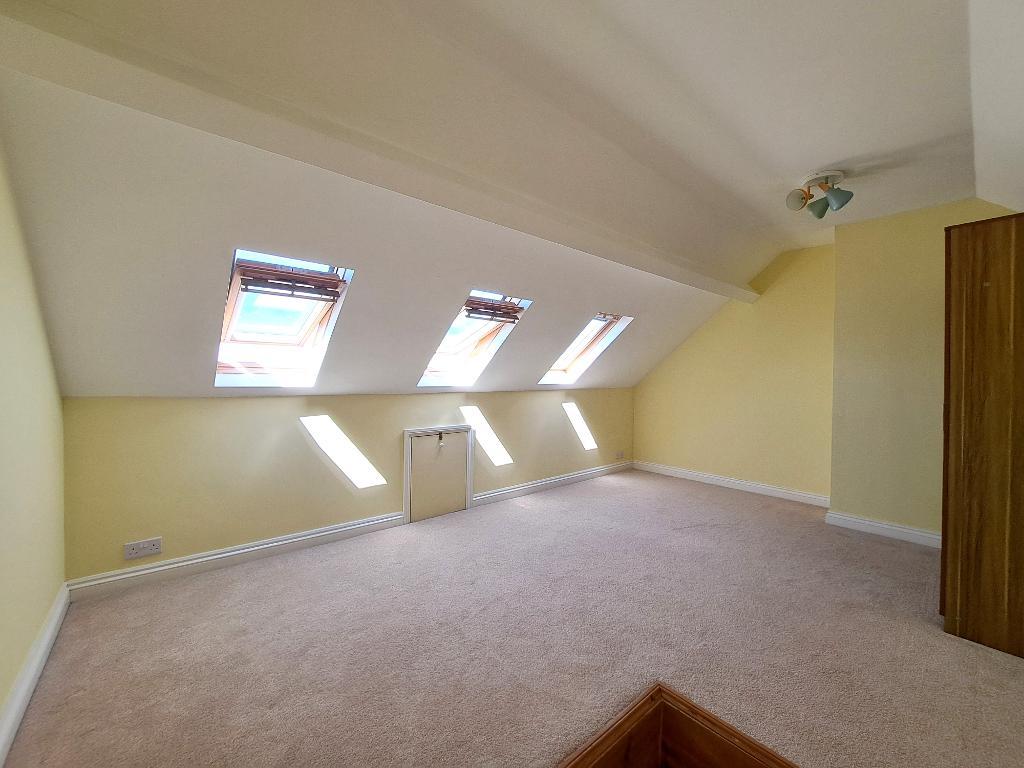
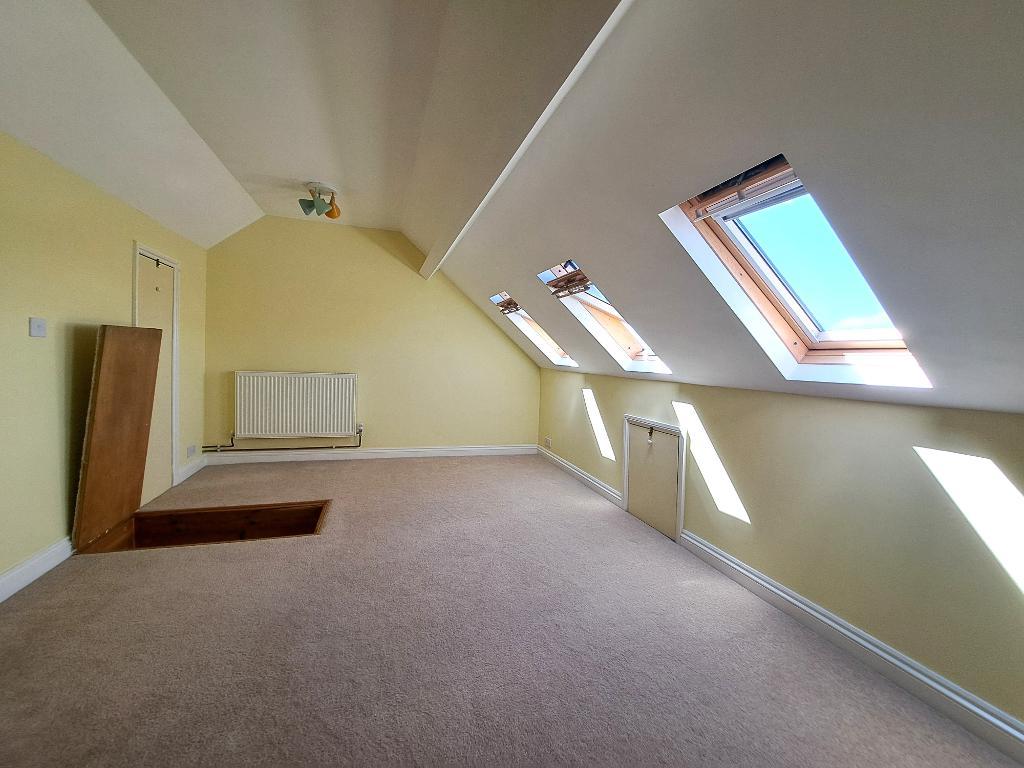
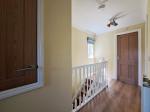
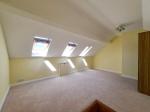
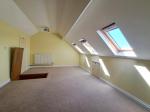
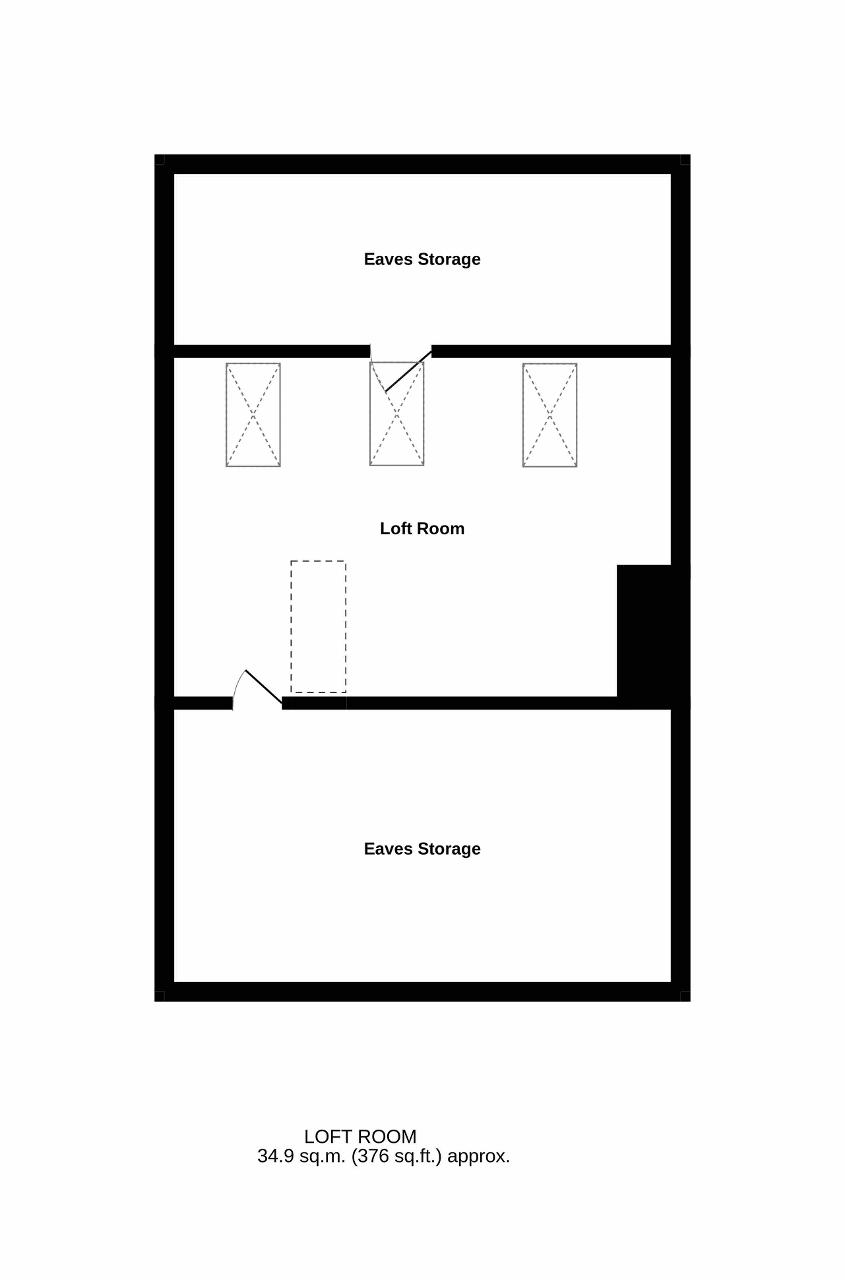
A real bonus is the fully finished loft room accessed via ladder, complete with carpeting, lighting, electrics and skylights. This versatile space is ideal as a home office, hobby room, playroom or additional living area.
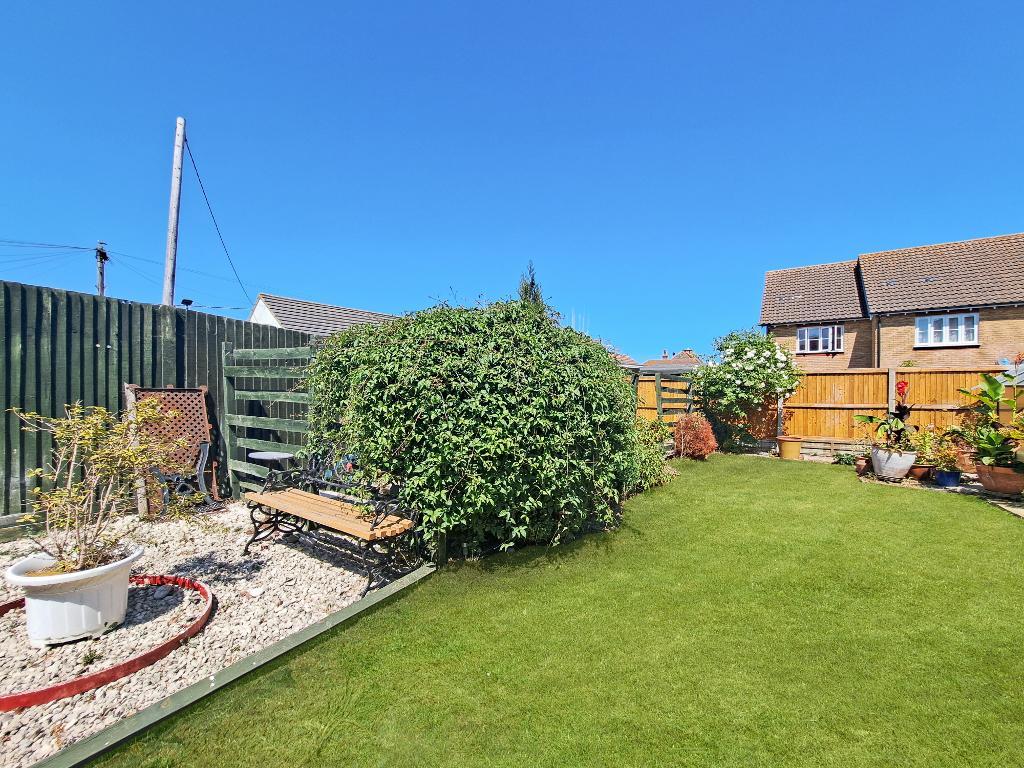
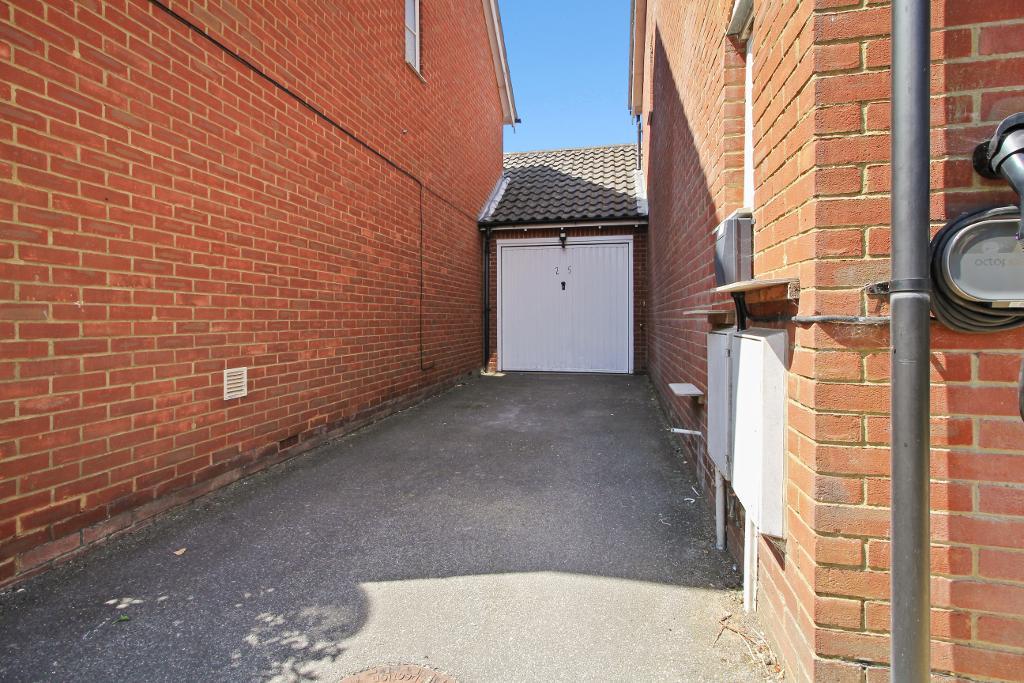
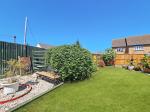
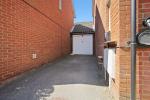
Externally, the property enjoys a sunny rear garden, garage and driveway parking. An electric vehicle charging point adds further appeal, making this home ready for modern living.
This exceptional home combines contemporary style, generous accommodation and a sought after location, making it an ideal choice for families and professionals alike.
ANTI-MONEY LAUNDERING (AML) CHECK
In accordance with Anti-Money Laundering requirements, upon agreement of an offer, the buyer will be required to complete an Anti-Money Laundering (AML) and identity verification check.
A £50 AML check fee is payable by the buyer upfront upon acceptance of their offer. This fee covers the cost of carrying out the required verification checks and is separate from the agreed purchase price.
The AML check must be completed before the transaction can proceed.
Floors/rooms
Ground Floor
Entrance Hall -
Lounge - 13' 8'' x 10' 0'' (4.2m x 3.06m)
Kitchen/Dining Area - 16' 4'' x 11' 0'' (4.99m x 3.36m)
Downstairs Cloakroom -
First Floor
Bedroom 1 - 11' 1'' x 9' 10'' (3.4m x 3.01m)
En Suite Shower Room -
Bedroom 2 - 9' 10'' x 9' 6'' (3.01m x 2.92m)
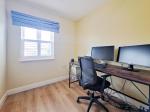
Bedroom 3 - 7' 0'' x 6' 9'' (2.15m x 2.06m)
Bathroom -
Second Floor
Loft Room - 15' 5'' x 10' 6'' (4.71m x 3.21m)
Exterior
Garage - 18' 3'' x 7' 1'' (5.58m x 2.17m)
Off Road Parking -
Rear Garden -
Additional Information
For further information on this property please call 01304 447418 or e-mail [email protected]