Summary
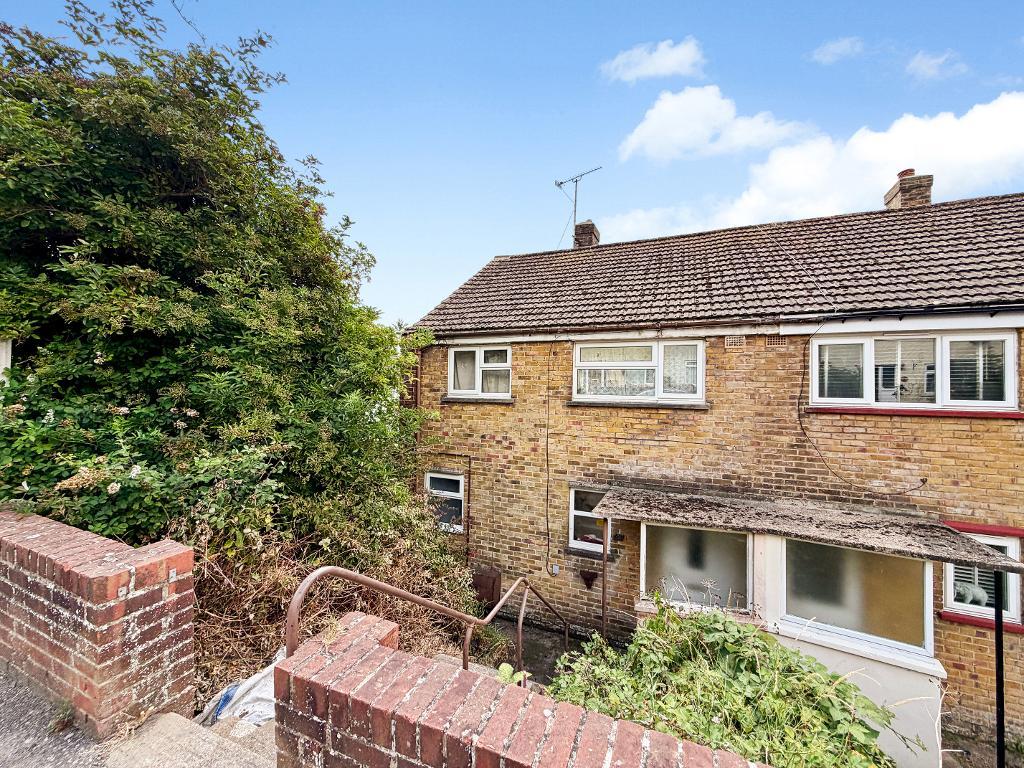
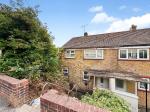
This 2 bedroom end of terrace home presents an excellent opportunity for first time buyers, investors, or those looking to modernise and create a home tailored to their own taste.
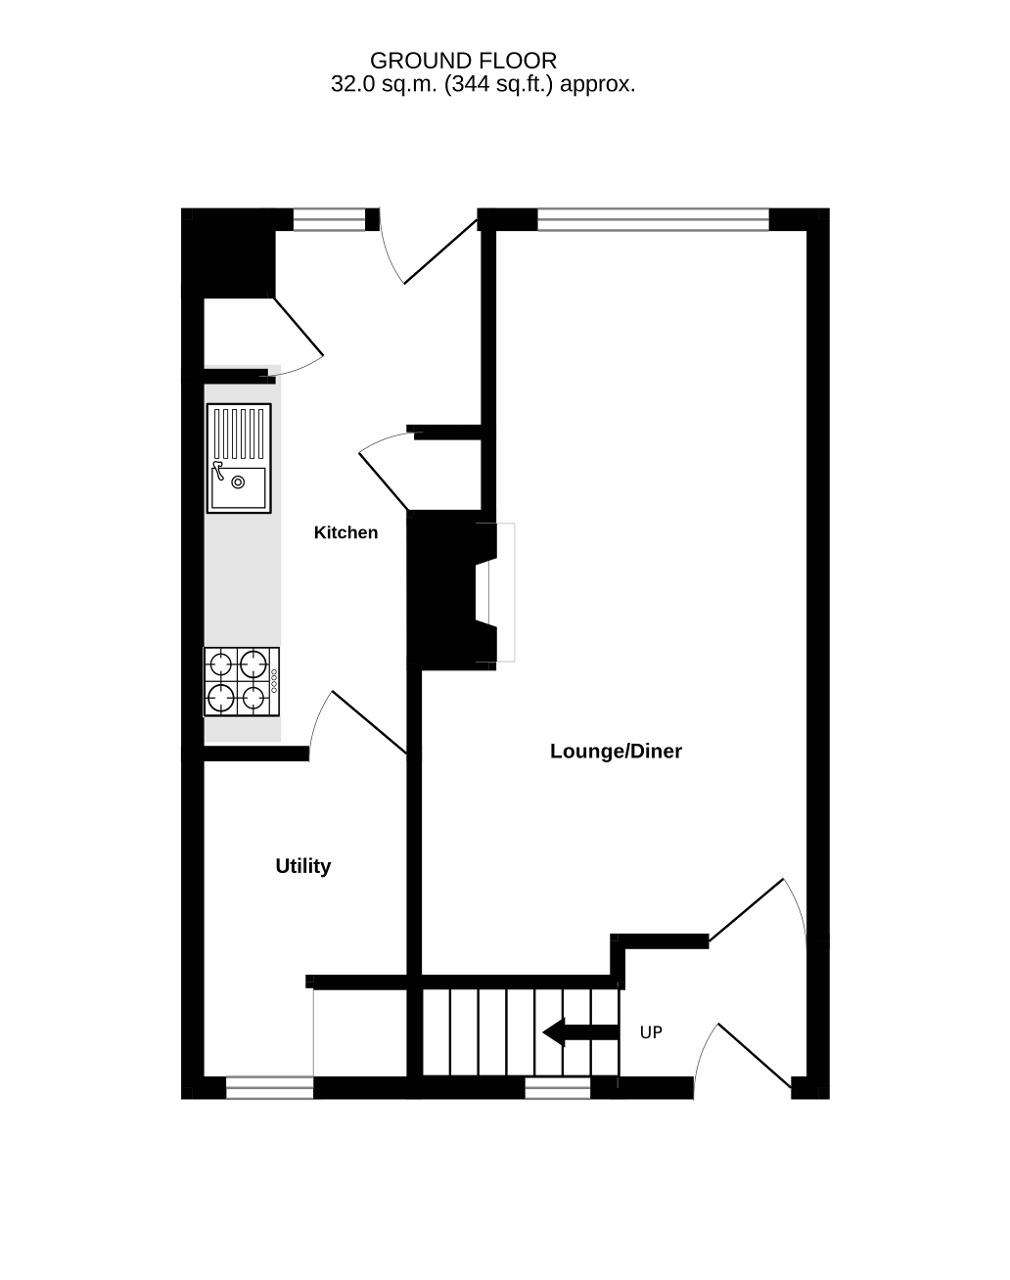
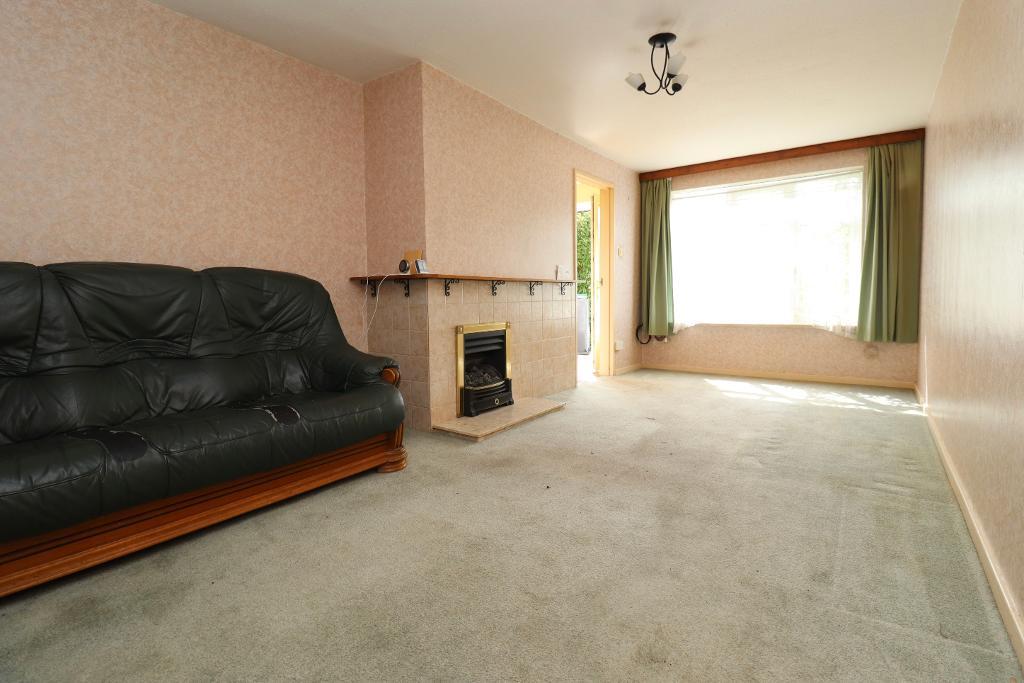
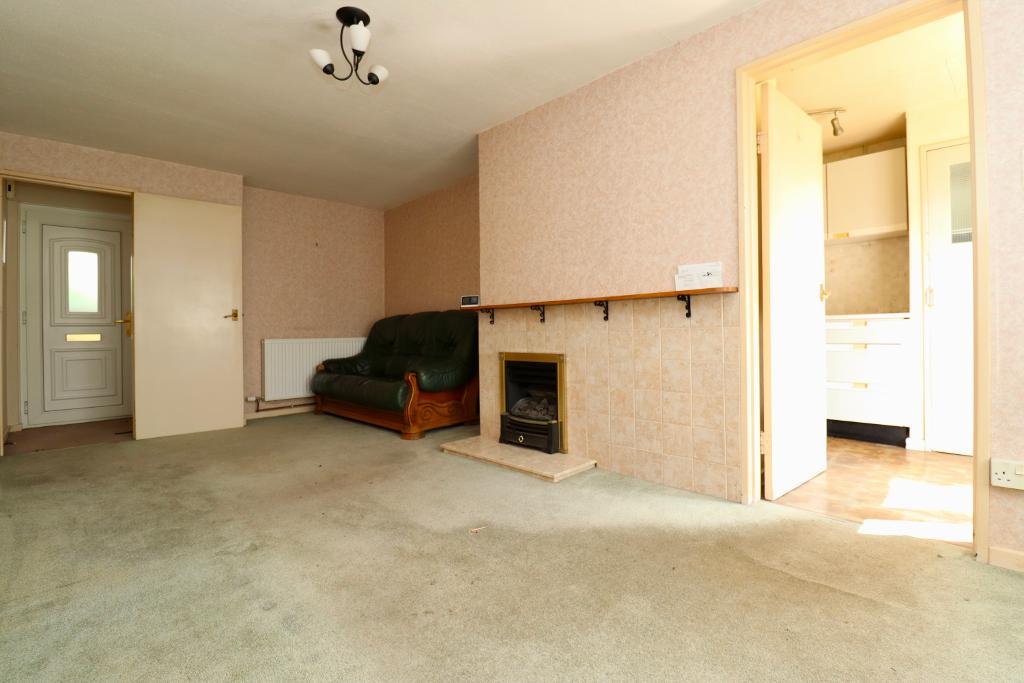
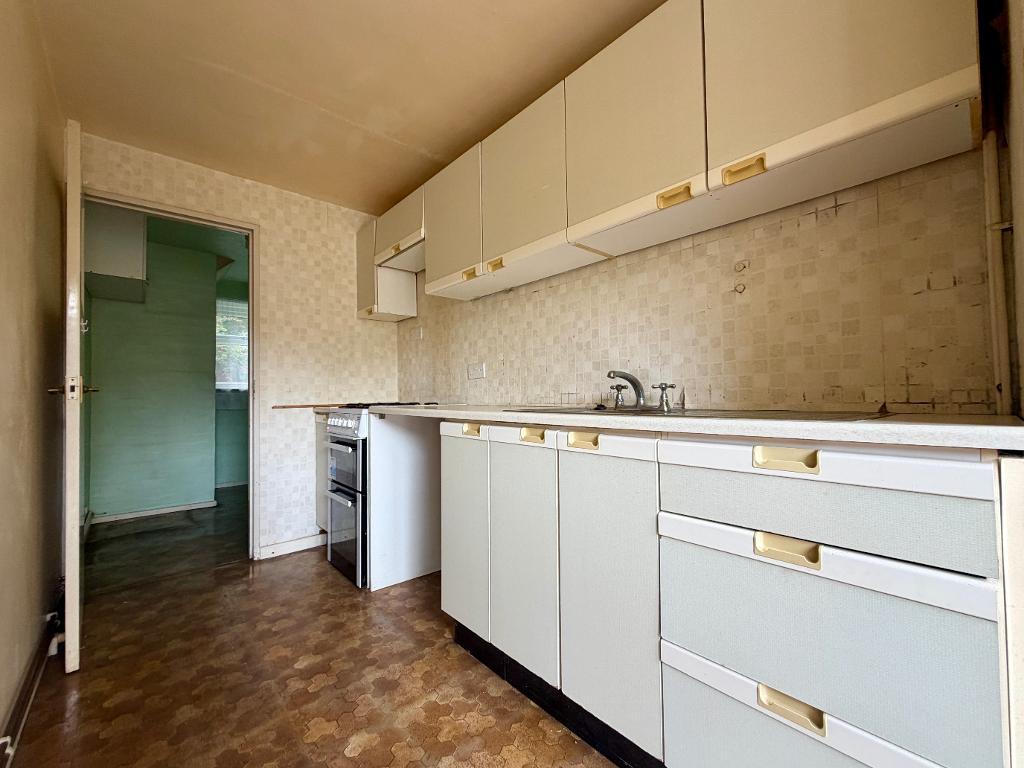
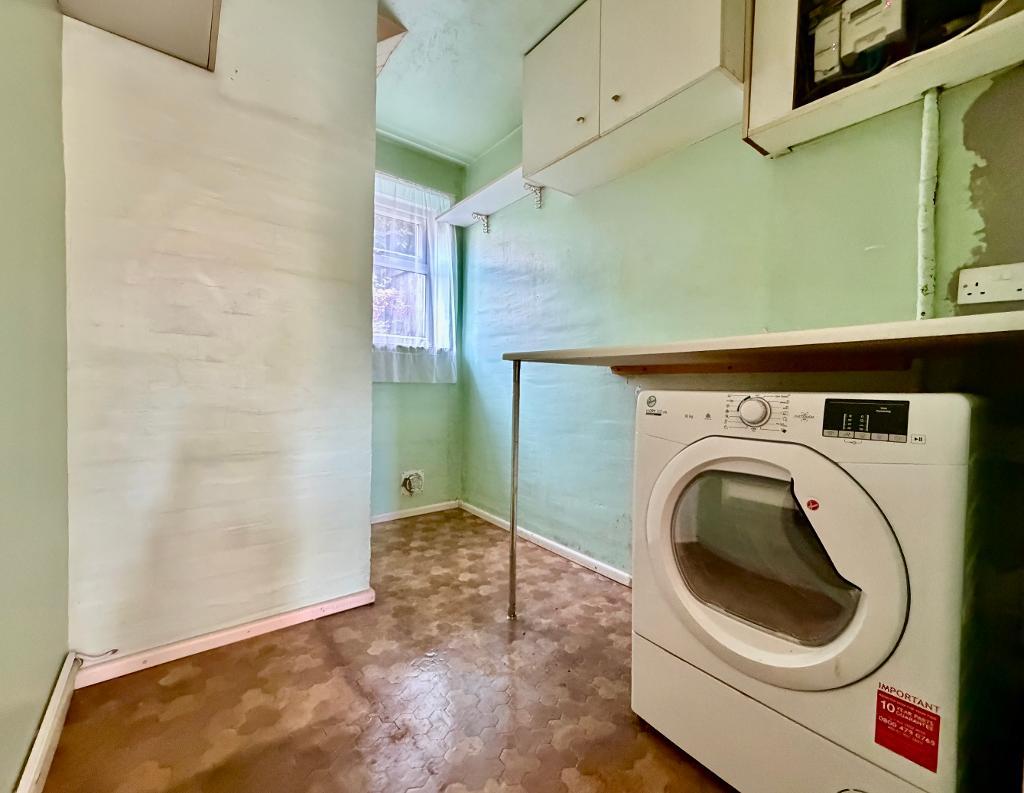
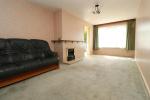
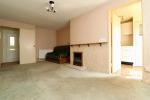
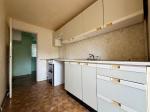
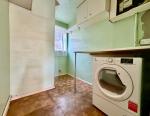
The accommodation is arranged over two floors and, to the ground floor, comprises a spacious lounge / dining area, kitchen and separate utility room, offering practical living space with excellent scope for improvement.
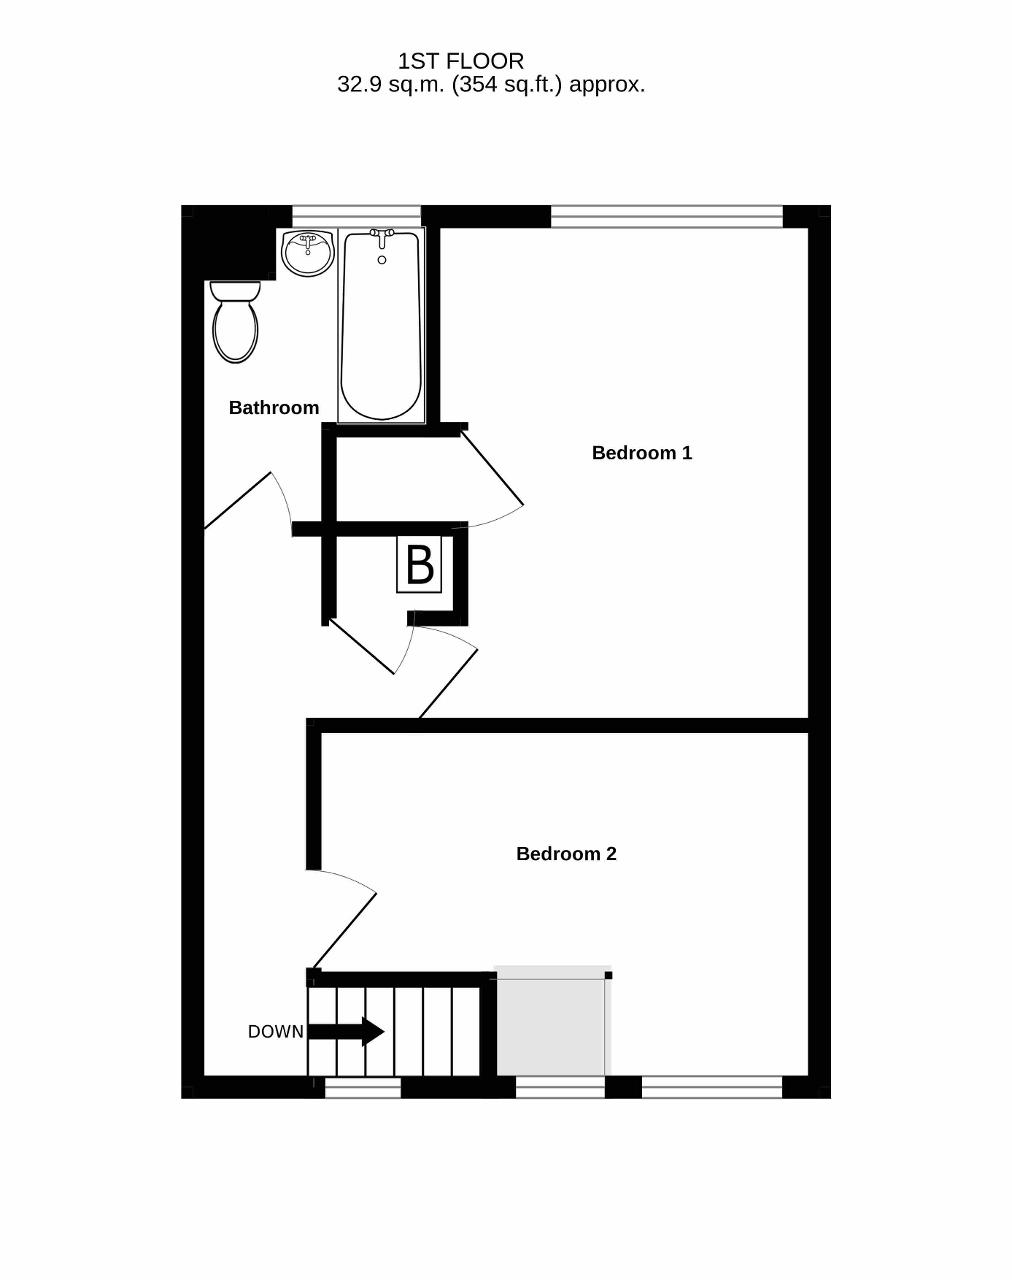
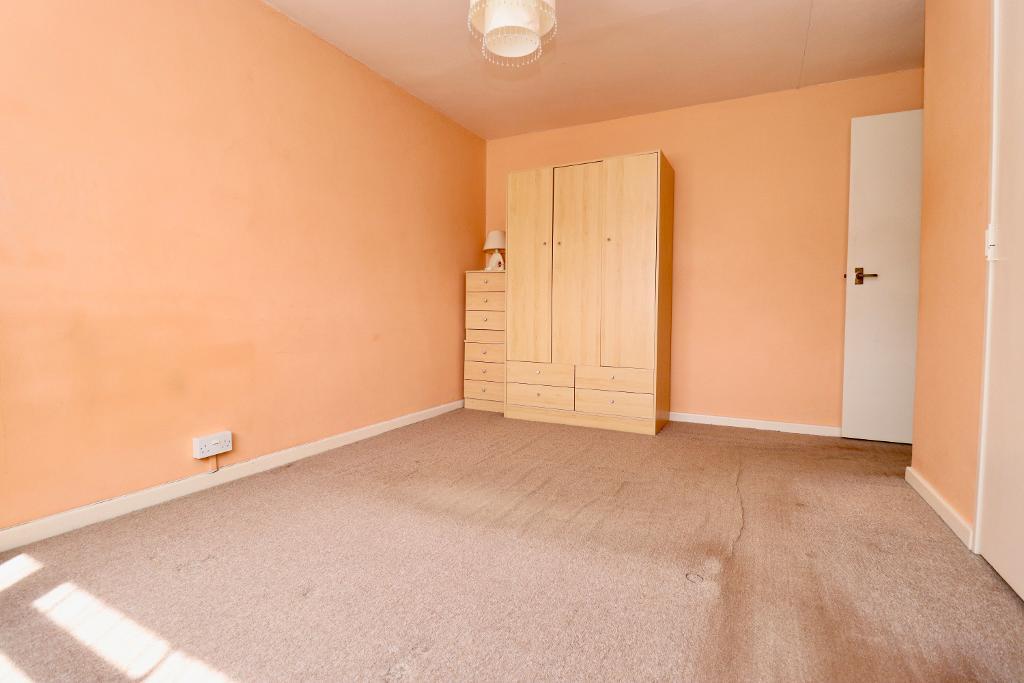
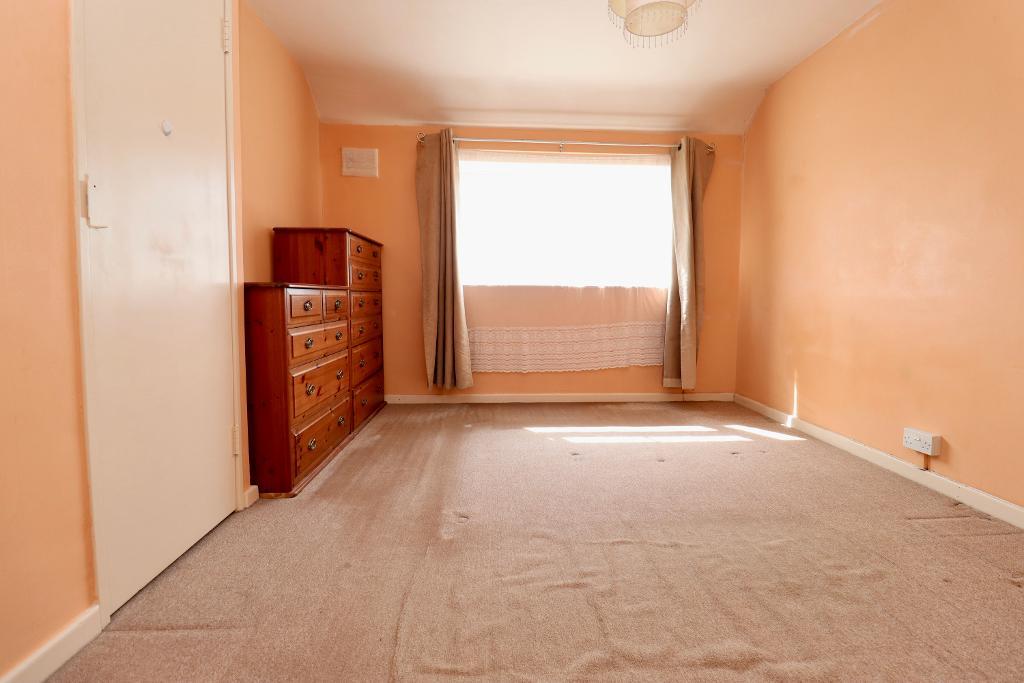
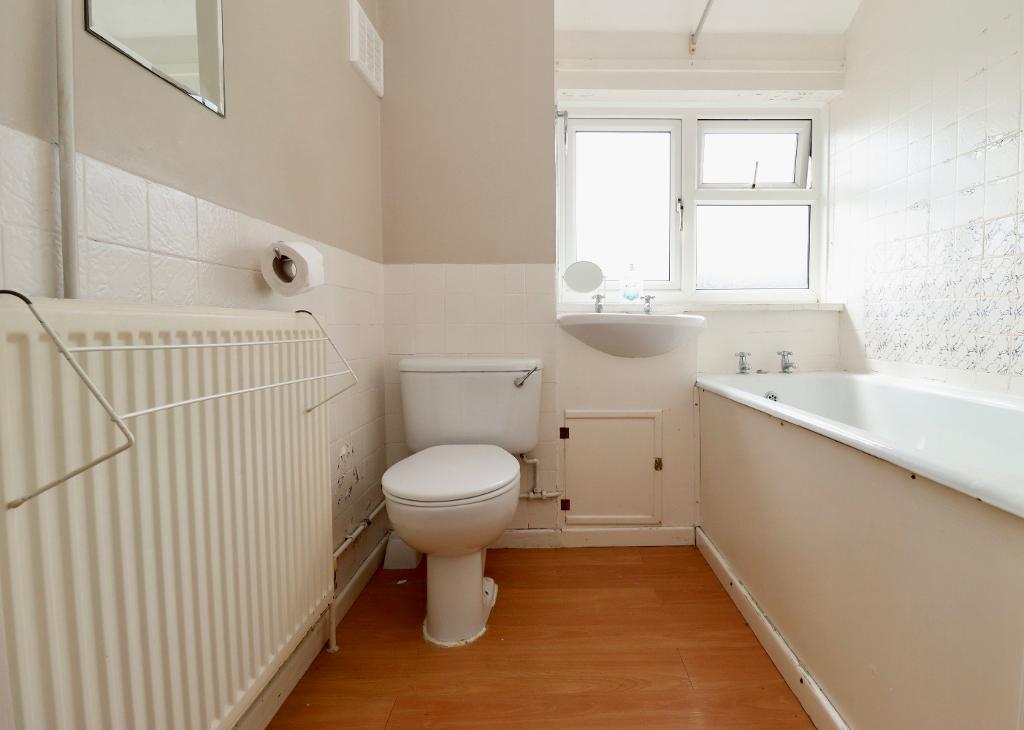
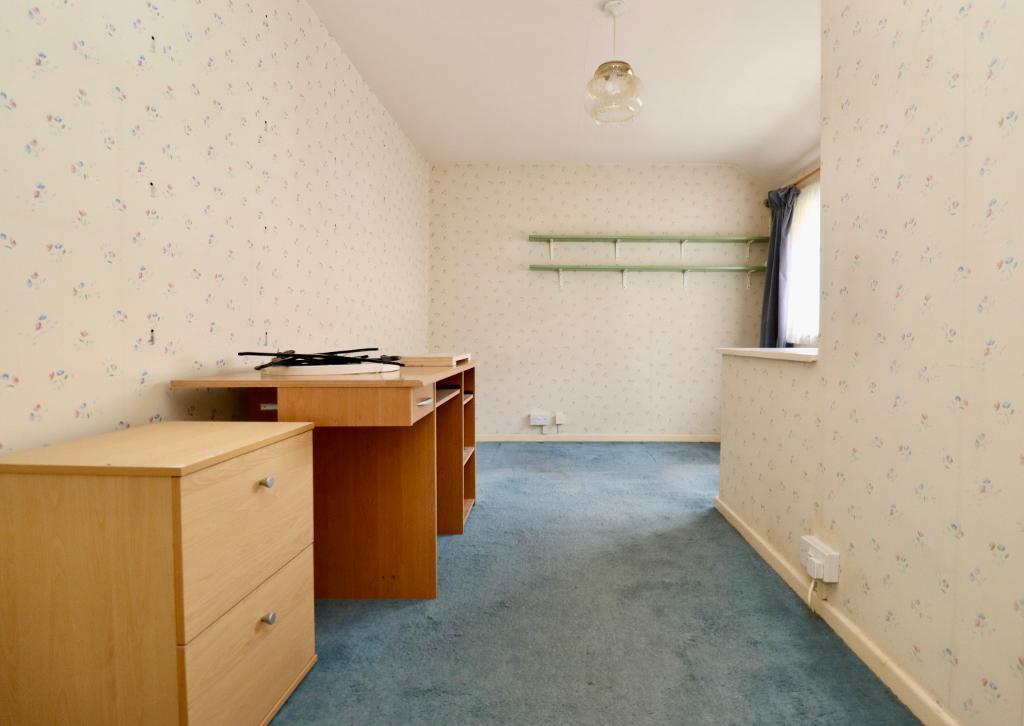
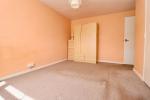
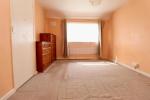
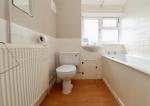
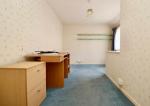
To the first floor are two generous double bedrooms and a family bathroom fitted with a white suite and shower over the bath.
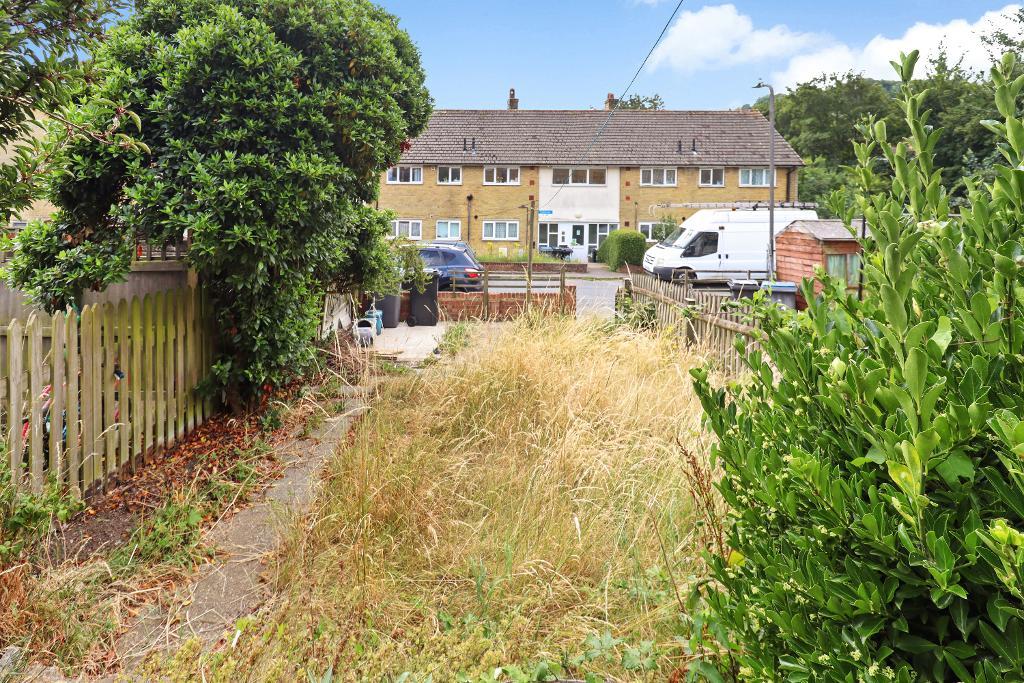
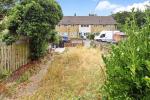
Outside, the property enjoys a good sized rear garden with a patio seating area leading onto a lawn. The property is accessed via steps leading down from the roadside to the front entrance, creating a private, tucked-away setting. On street parking is available within the cul-de-sac at the rear of the garden, as well as on the surrounding roads, providing convenient parking for residents and visitors.
Aycliffe is a well established and popular residential area on the western side of Dover, favoured for its community feel and convenient location. The property is within easy reach of a range of local amenities, including convenience stores, supermarkets, schools, healthcare facilities and regular bus services. Nearby green spaces and countryside walks offer excellent opportunities for outdoor recreation, while the stunning coastline and the iconic White Cliffs of Dover are just a short drive away.
For commuters, Dover Priory railway station provides high-speed rail services to London St Pancras in around 1 hour and 10 minutes, while the A2 offers excellent road links to Canterbury and the wider motorway network.
Dover town centre, the seafront, Dover Castle and the Port of Dover are all easily accessible, making this an ideal location for both families and professionals.
Offering excellent potential to modernise and add value, this property is a fantastic opportunity to secure a home in a convenient and well connected location.
Floors/rooms
Ground Floor
Entrance Hall -
Lounge/Diner - 19' 6'' x 10' 4'' (5.95m x 3.15m)
Kitchen - 13' 8'' x 7' 6'' (4.17m x 2.31m)
Utility - 8' 6'' x 5' 8'' (2.61m x 1.73m)
First Floor
Bedroom 1 - 12' 11'' x 10' 4'' (3.96m x 3.15m)
Bedroom 2 - 12' 11'' x 9' 2'' (3.94m x 2.81m)
Bathroom -
Additional Information
For further information on this property please call 01304 447418 or e-mail [email protected]