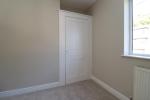
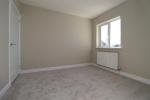
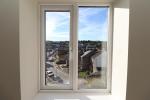
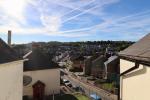
Summary
BEAUTIFULLY REFURBISHED 3 BEDROOM HOME, SOUTH FACING GARDEN, CELLAR, OPEN OUTLOOK, BRAND NEW KITCHEN & BATHROOM.
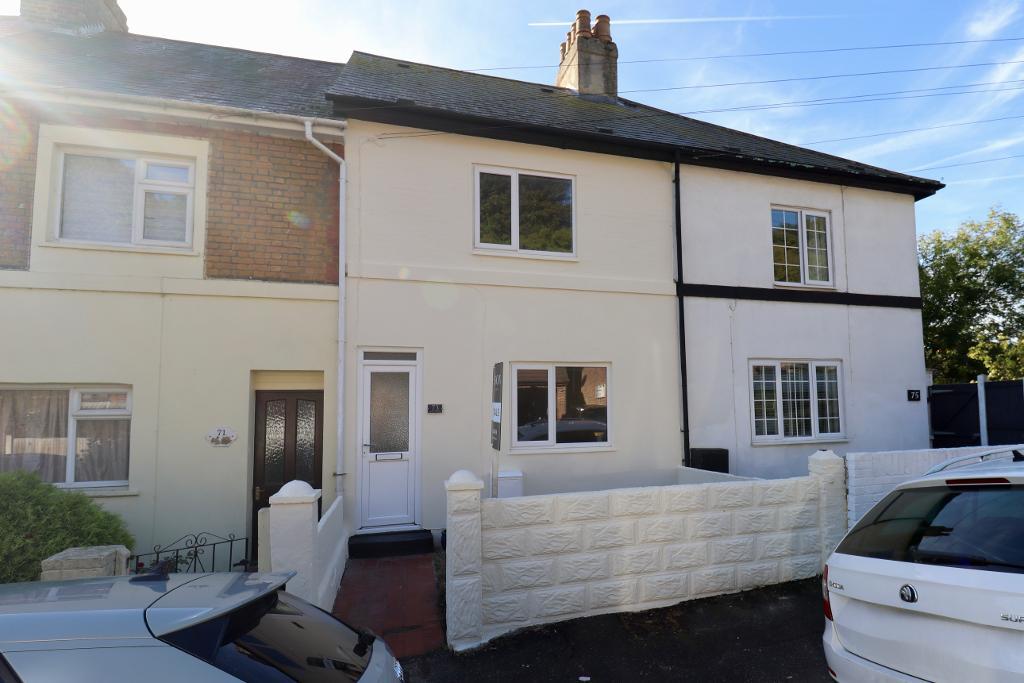
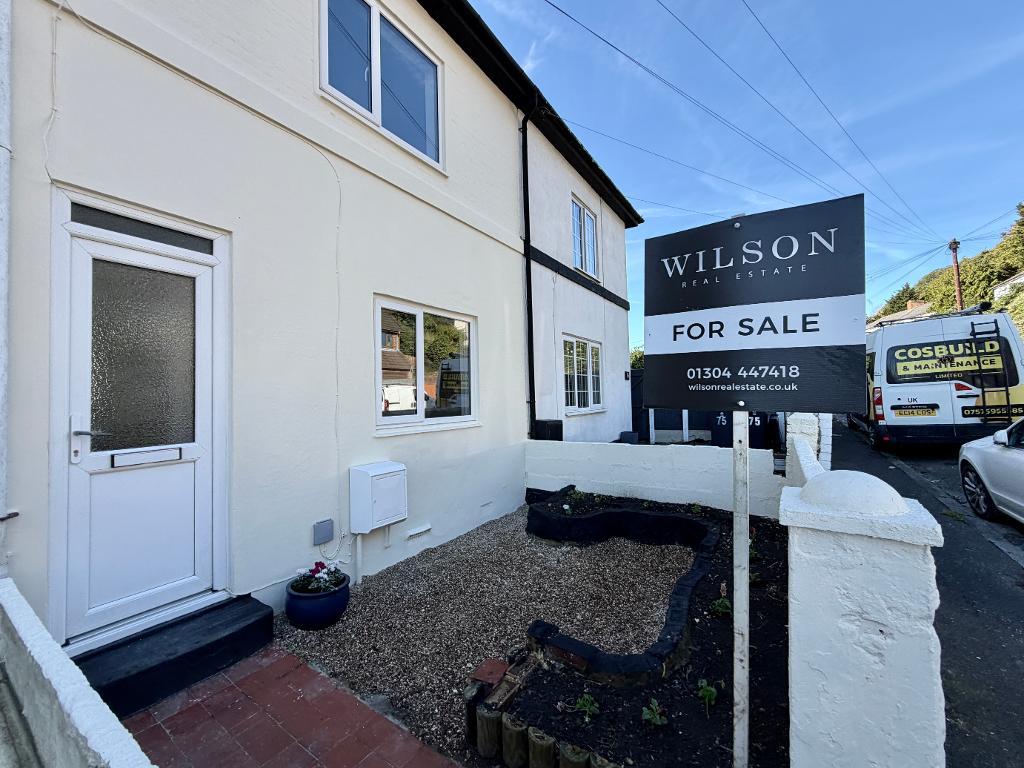
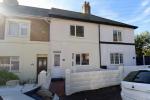
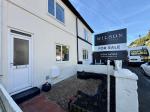
A beautifully refurbished 3 bedroom terraced home, offering stylish contemporary living with a fantastic south-facing rear garden and open outlook beyond.
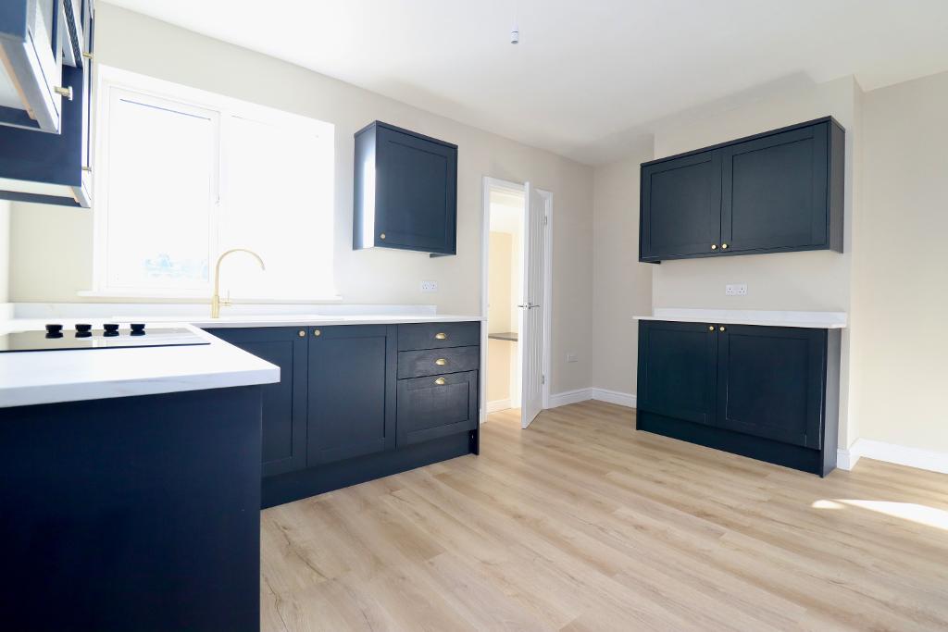
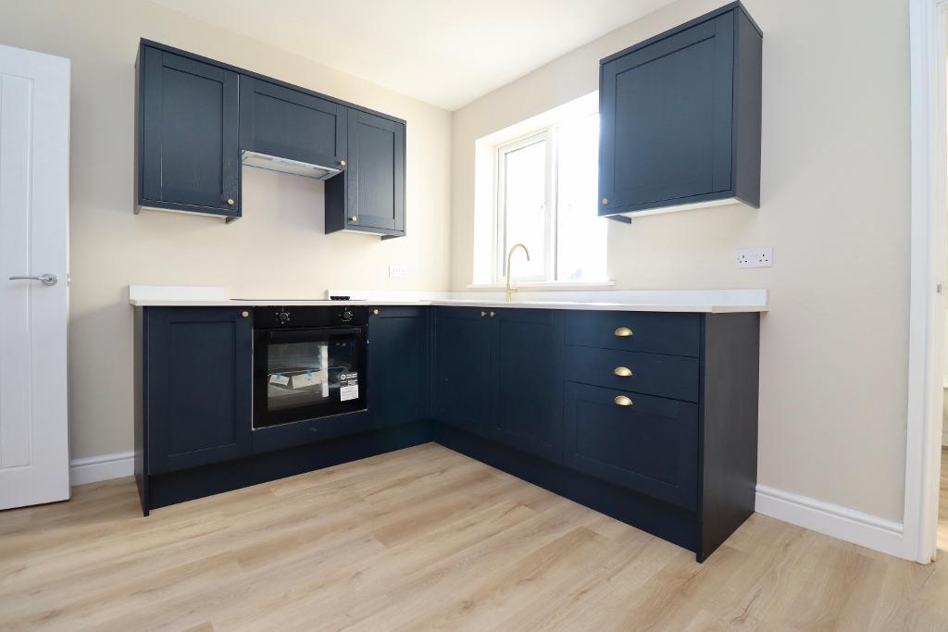
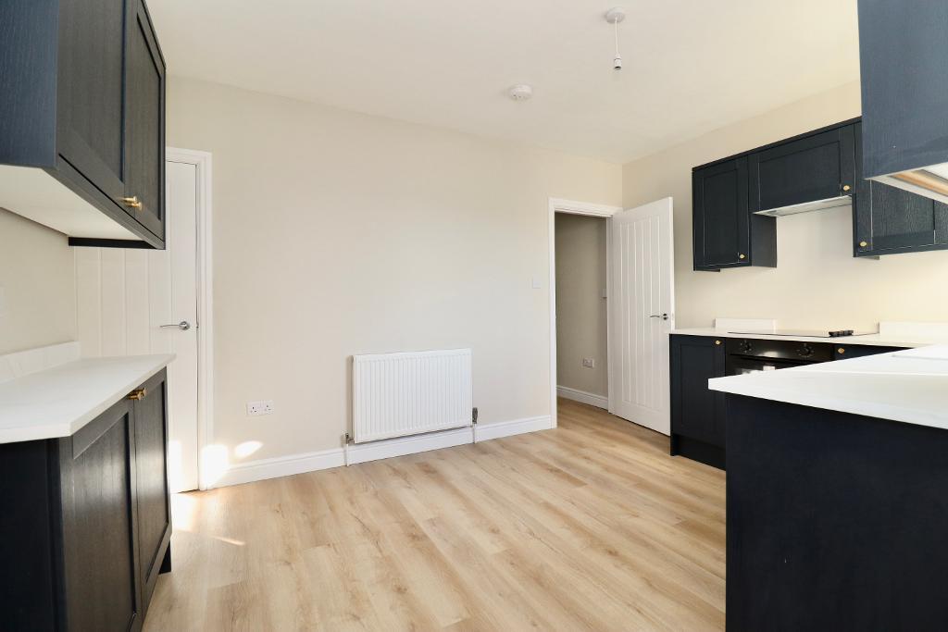
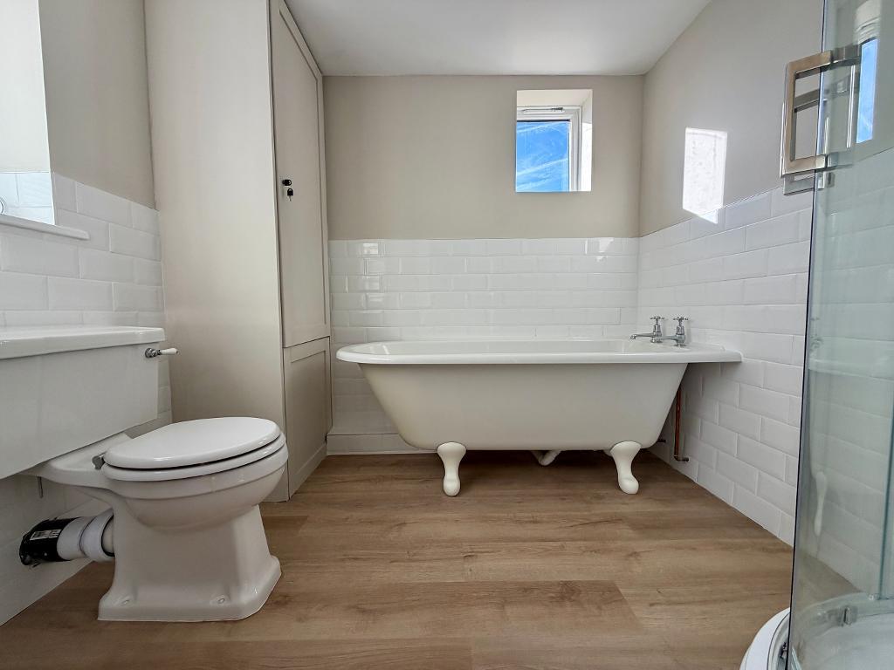
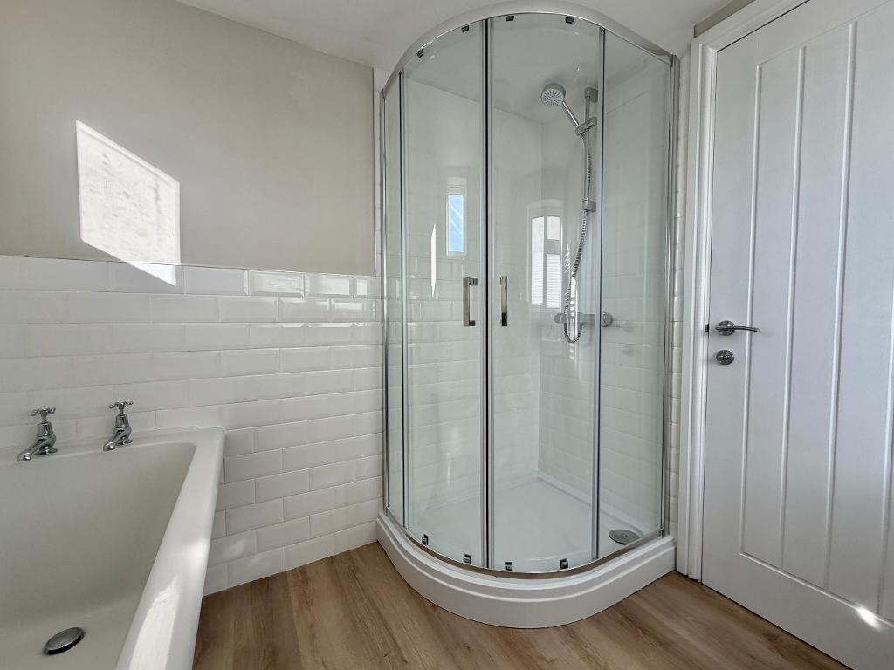
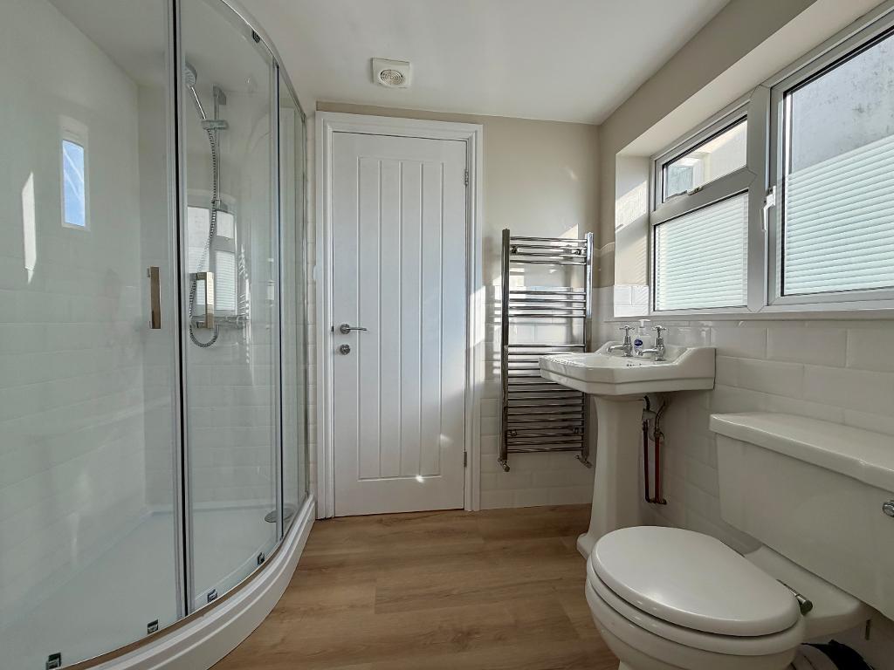
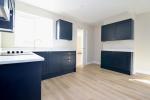
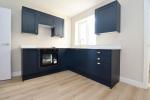
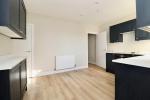
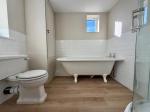
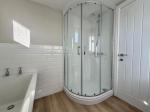
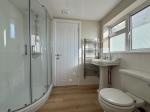
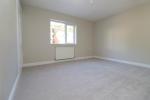
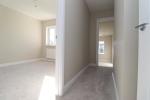
The property has been comprehensively refurbished throughout, creating a fresh, modern home that is ready to move straight into. The works include a brand new kitchen, contemporary 4 piece bathroom suite, new flooring, fresh decoration and a complete internal refresh.
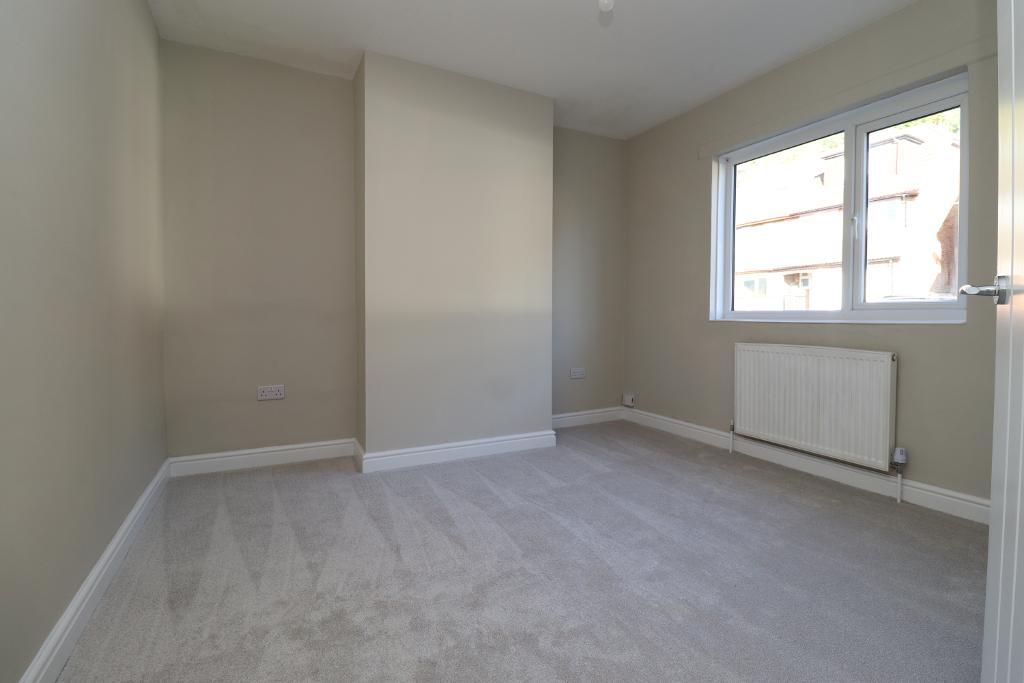
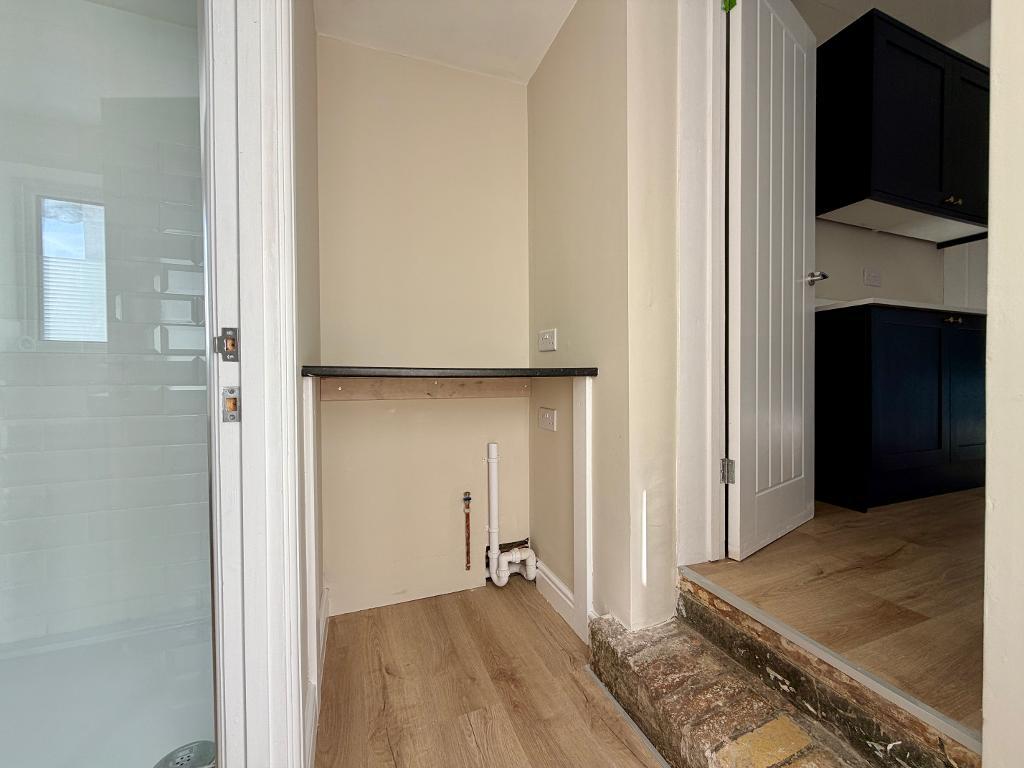
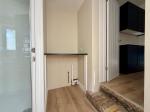
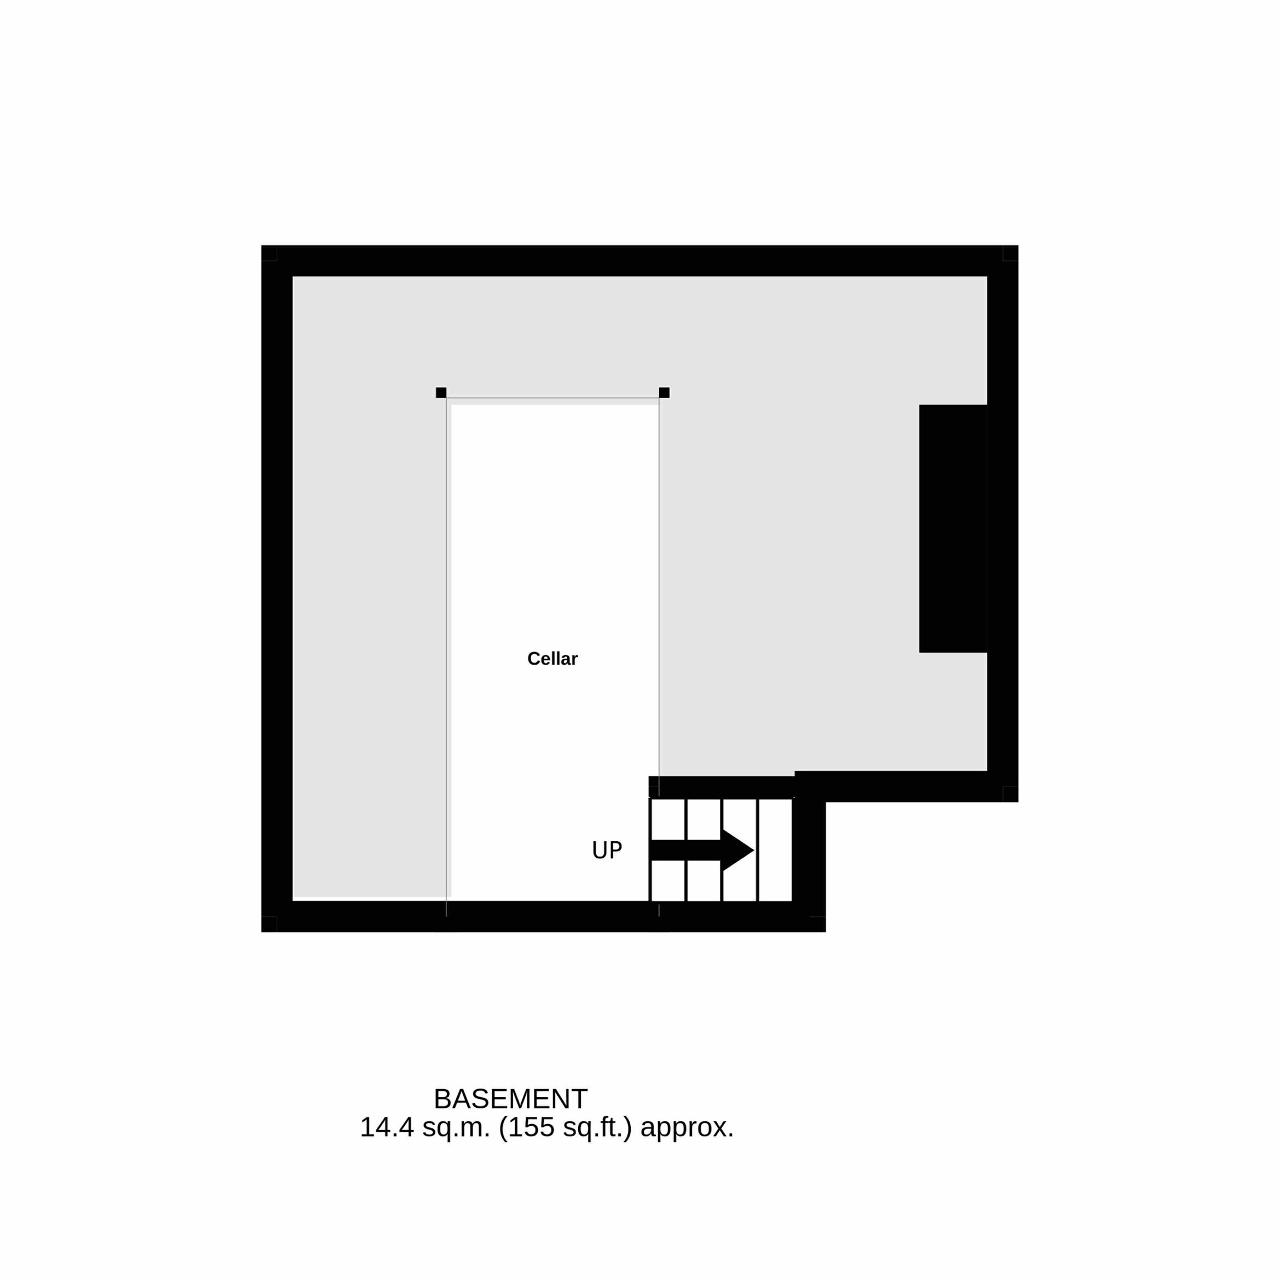
The accommodation provides three well proportioned bedrooms, complemented by a stylish 4 piece bathroom situated on the ground floor. A useful cellar provides excellent additional storage, whilst a dedicated utility area offers space for a washing machine / tumble dryer.
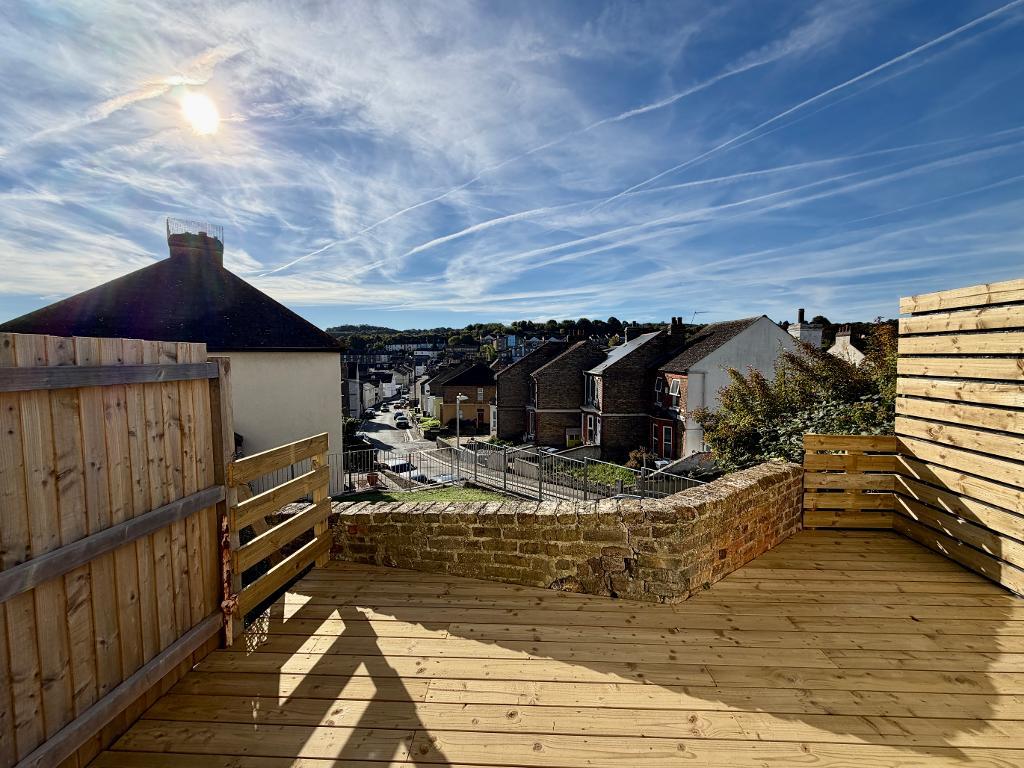
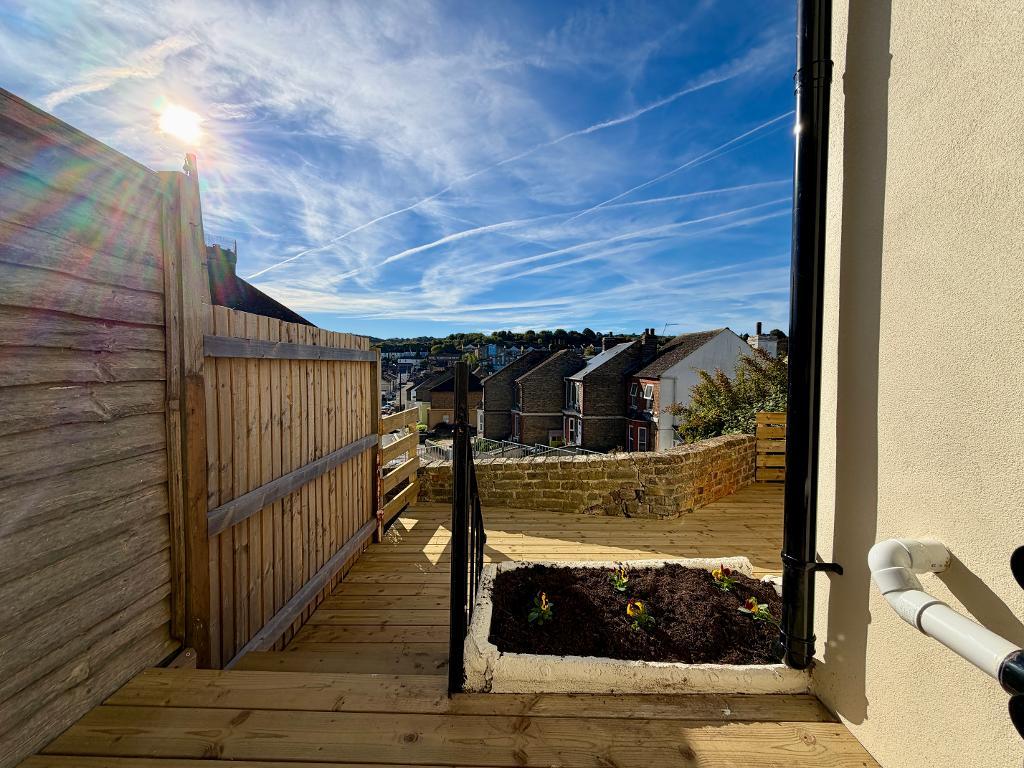
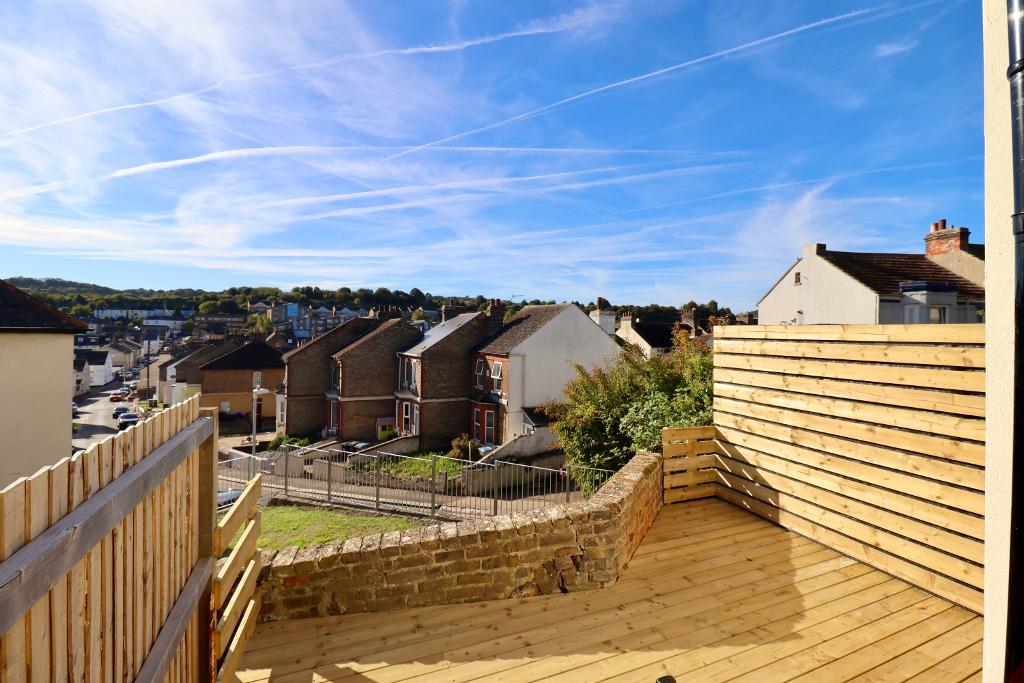
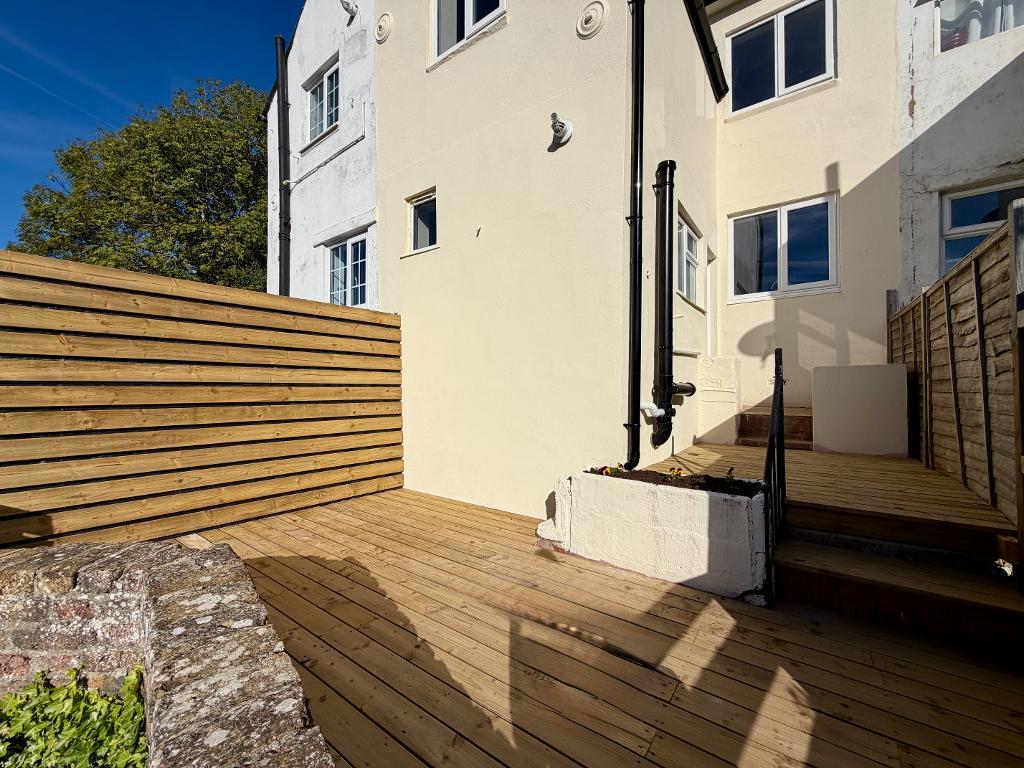
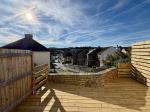
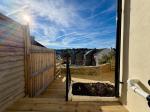
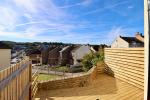
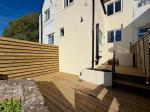
To the rear, the property benefits from a superb south-facing garden, designed with low maintenance in mind and featuring a generous wooden decked area. The perfect setting for outdoor dining, entertaining or simply relaxing in the sunshine.
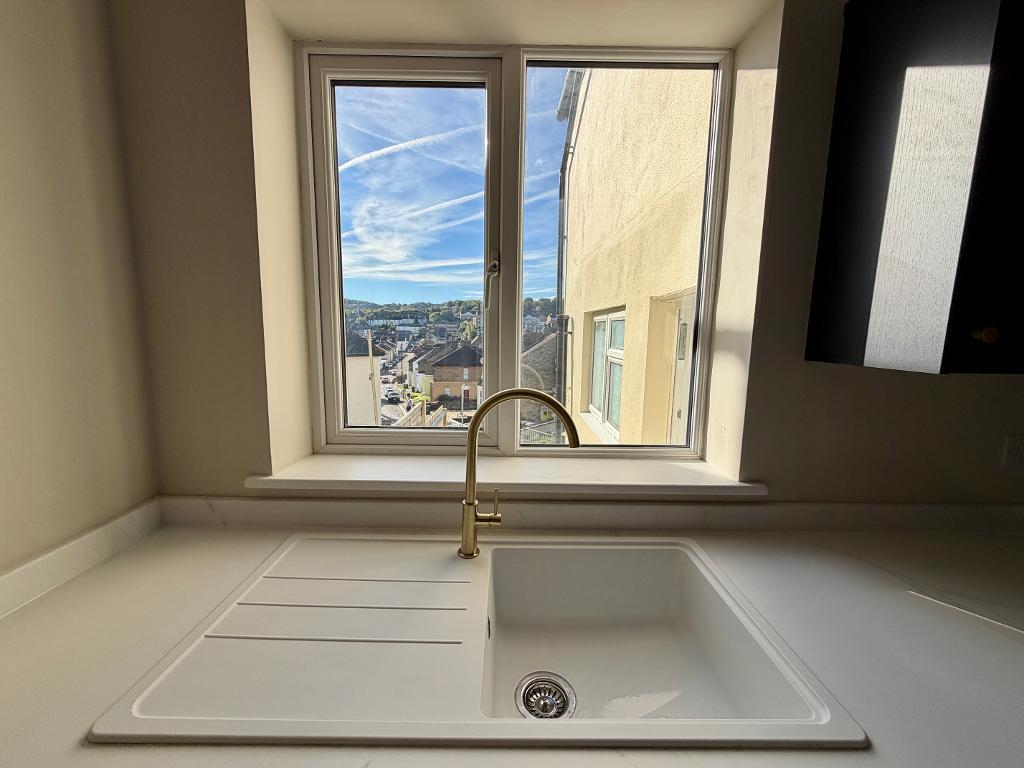
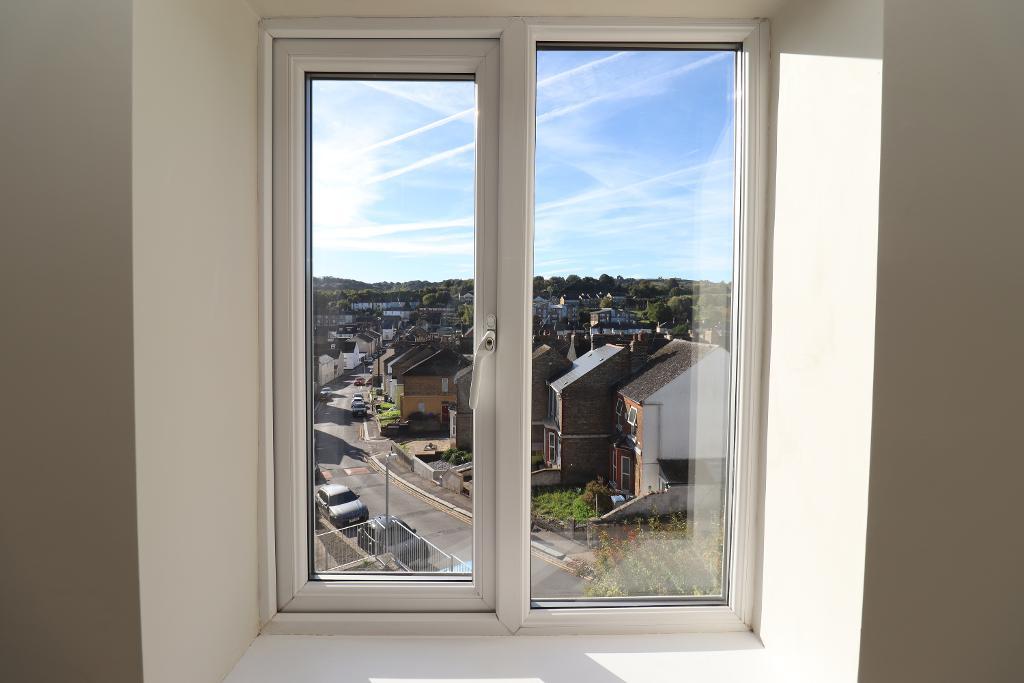
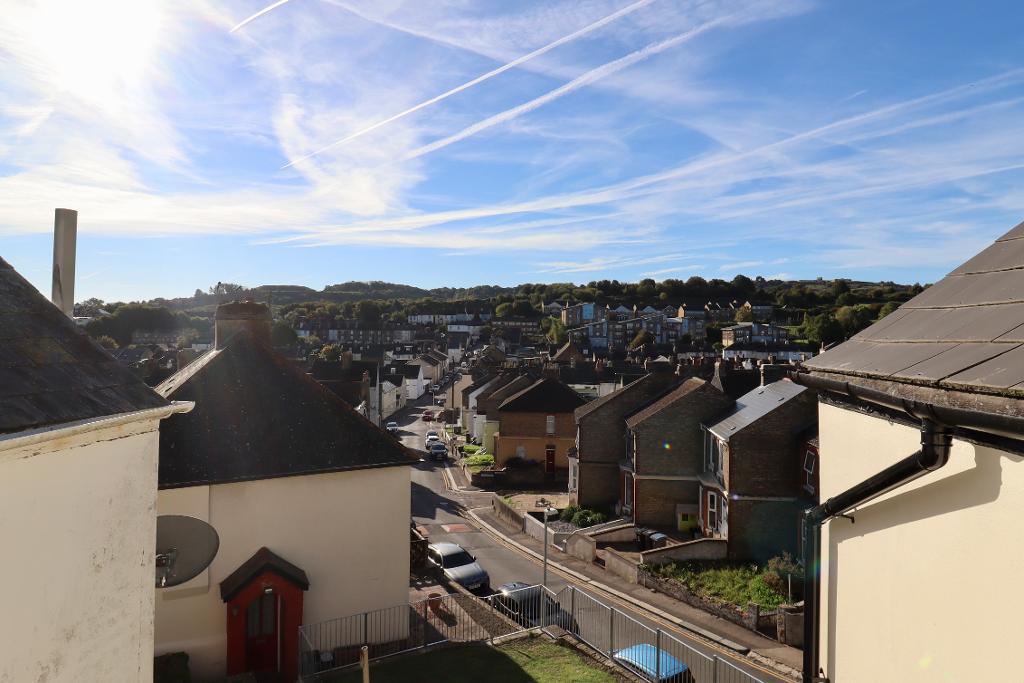
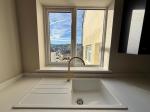
With open space immediately beyond the garden, there is a lovely sense of openness together with views towards the hills in the distance. The south-facing aspect makes the garden a genuine sun trap, creating a great outdoor space.
Having been refurbished throughout, this is a home where you can simply move in, unpack and enjoy.
Combining stylish interiors, excellent outdoor space, useful storage and a superb open outlook, this is an excellent opportunity for first-time buyers, families or those looking for a turnkey home.
Early viewing is highly recommended to fully appreciate the quality of the refurbishment and the garden this property has to offer.
Additional Information: The property has visible external wall ties which appear to have been installed retrospectively. The seller has no information or documentation confirming the reason for their installation or the works undertaken. Prospective purchasers are advised to make their own enquiries and satisfy themselves as to the purpose and condition of the wall ties.
Floors/rooms
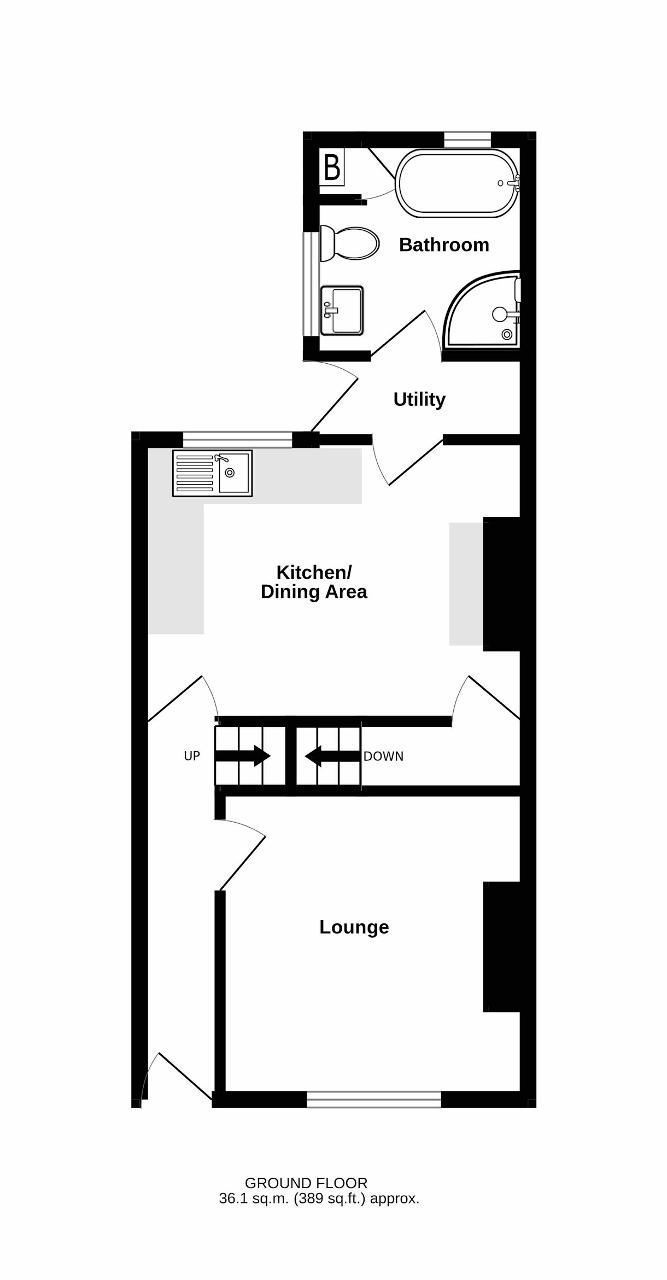
Ground Floor
Entrance Hall -
Lounge - 10' 10'' x 10' 10'' (3.31m x 3.32m)
Kitchen / Dining Area - 13' 8'' x 9' 11'' (4.18m x 3.03m)
Utility - 7' 7'' x 2' 11'' (2.33m x 0.9m)
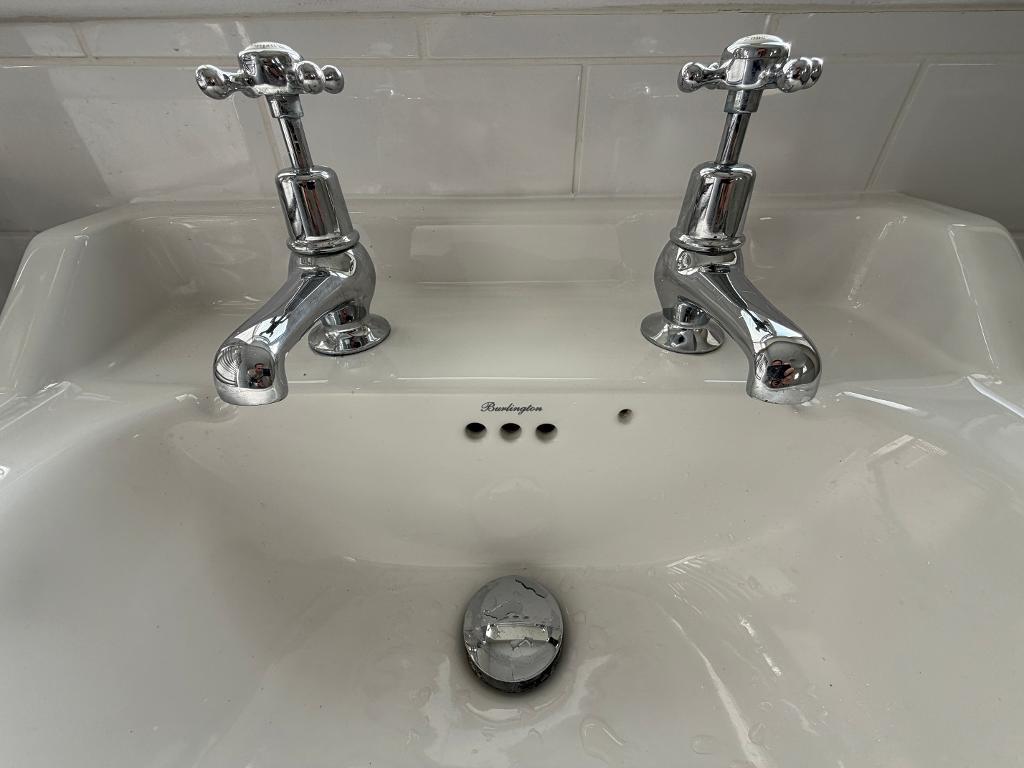
4 Piece Bathroom Suite - 7' 7'' x 7' 7'' (2.33m x 2.32m)
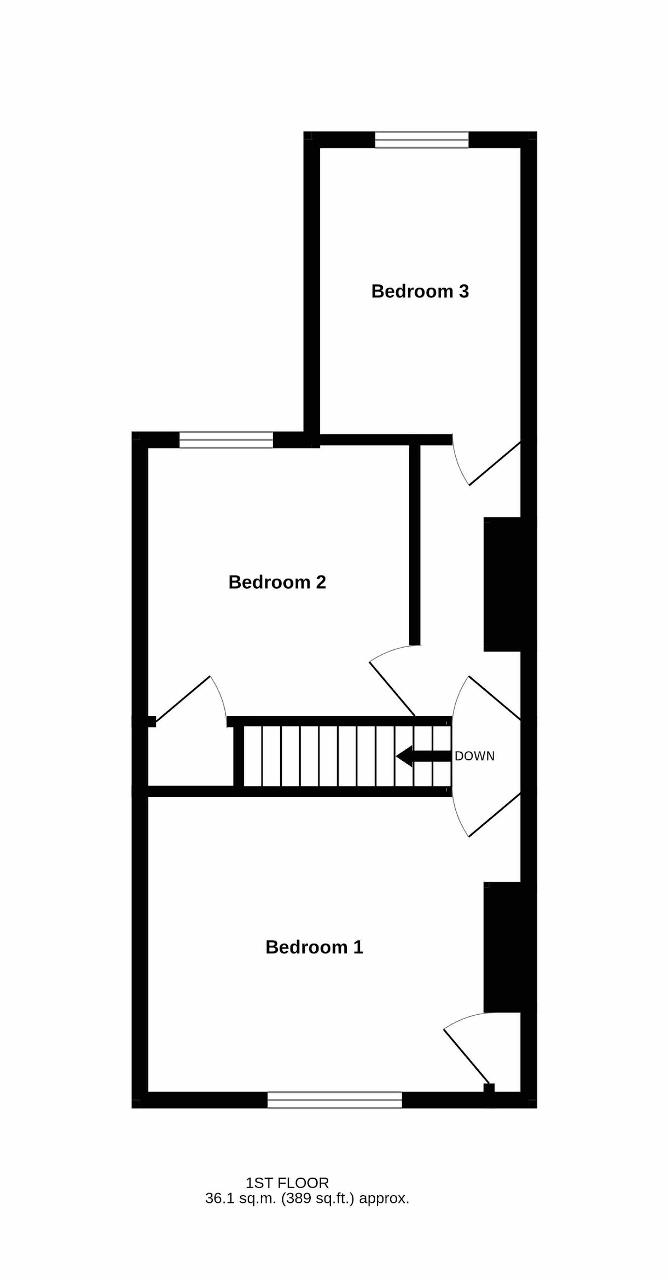
First Floor
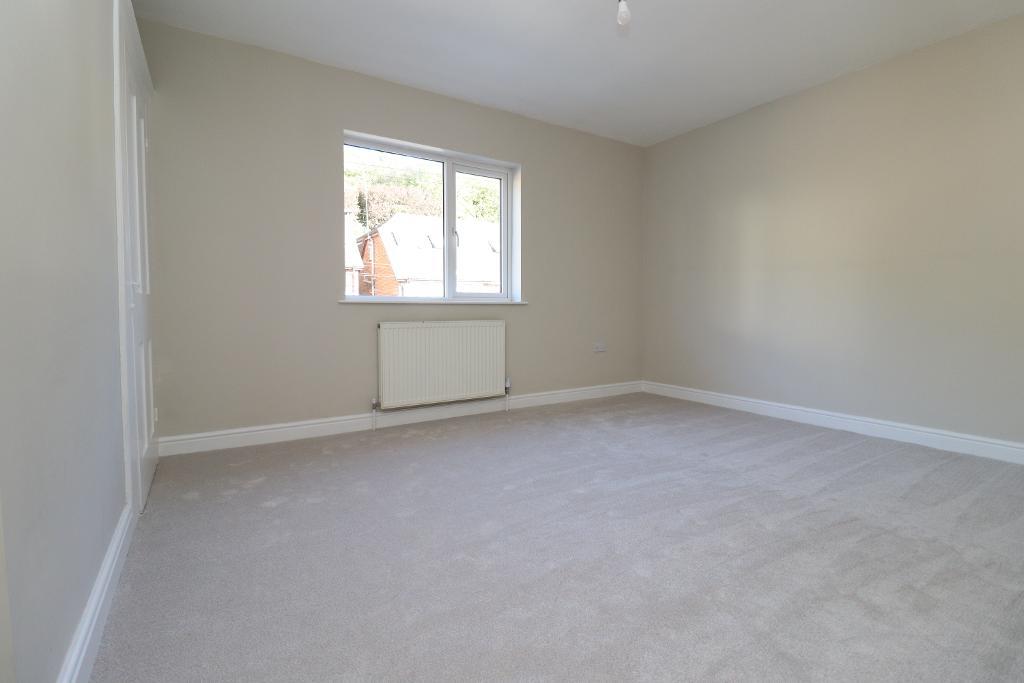
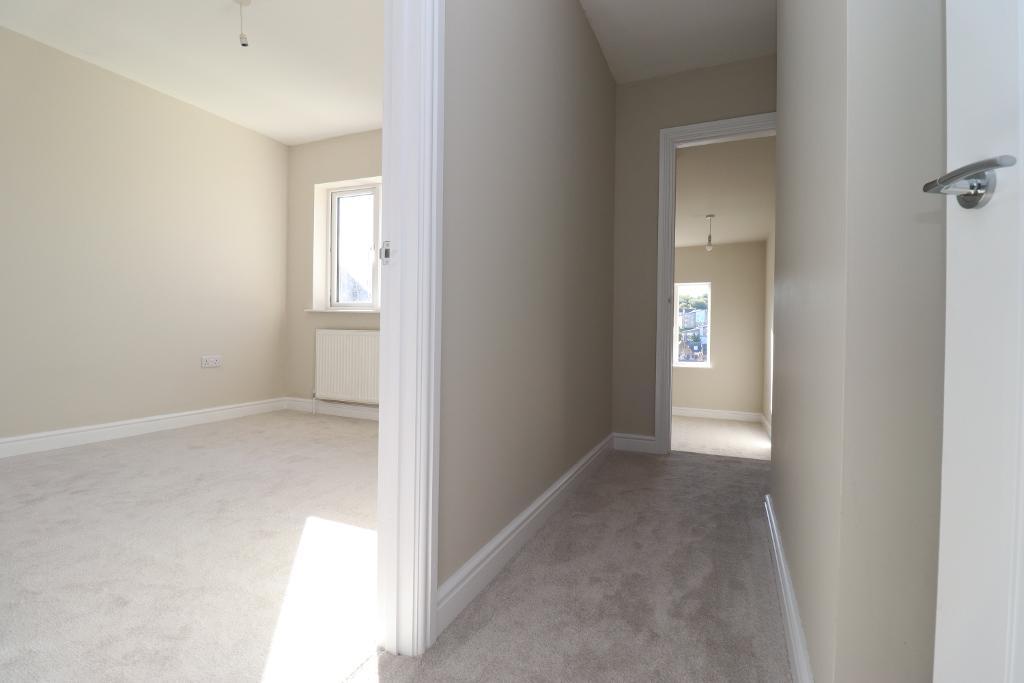
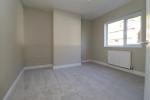
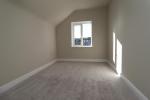
Bedroom 1 - 13' 8'' x 10' 10'' (4.18m x 3.32m)
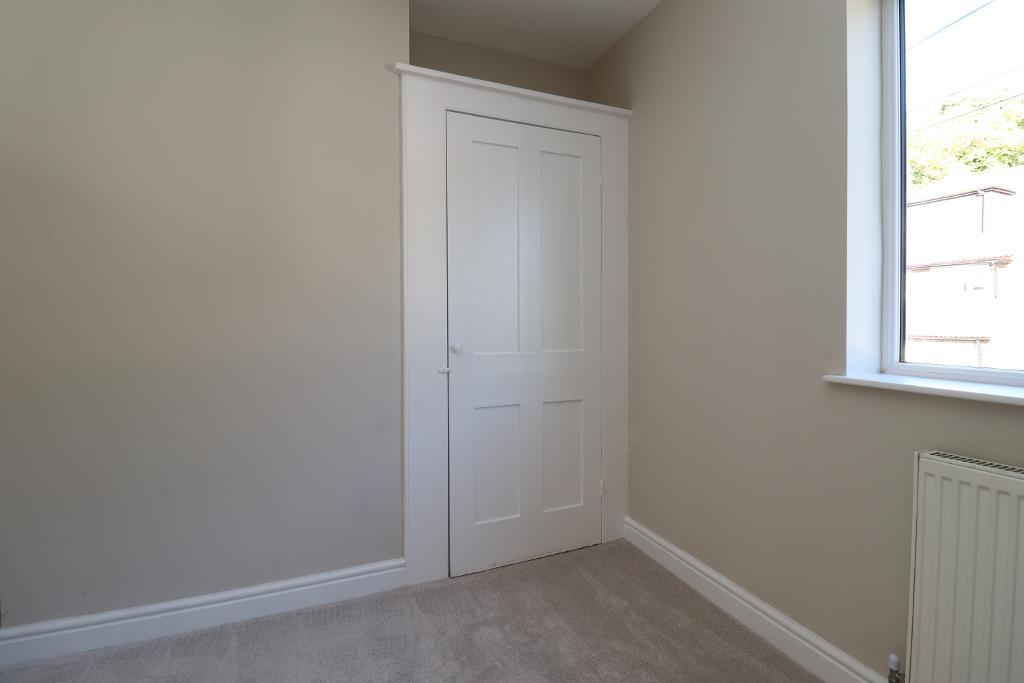
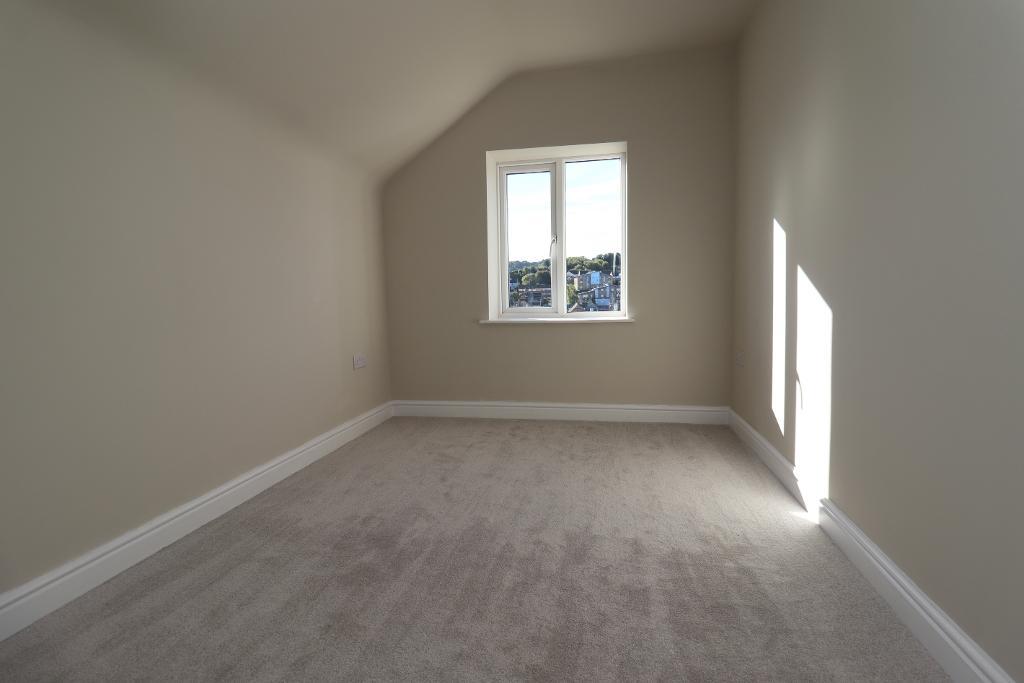
Bedroom 2 - 9' 8'' x 9' 11'' (2.95m x 3.03m)
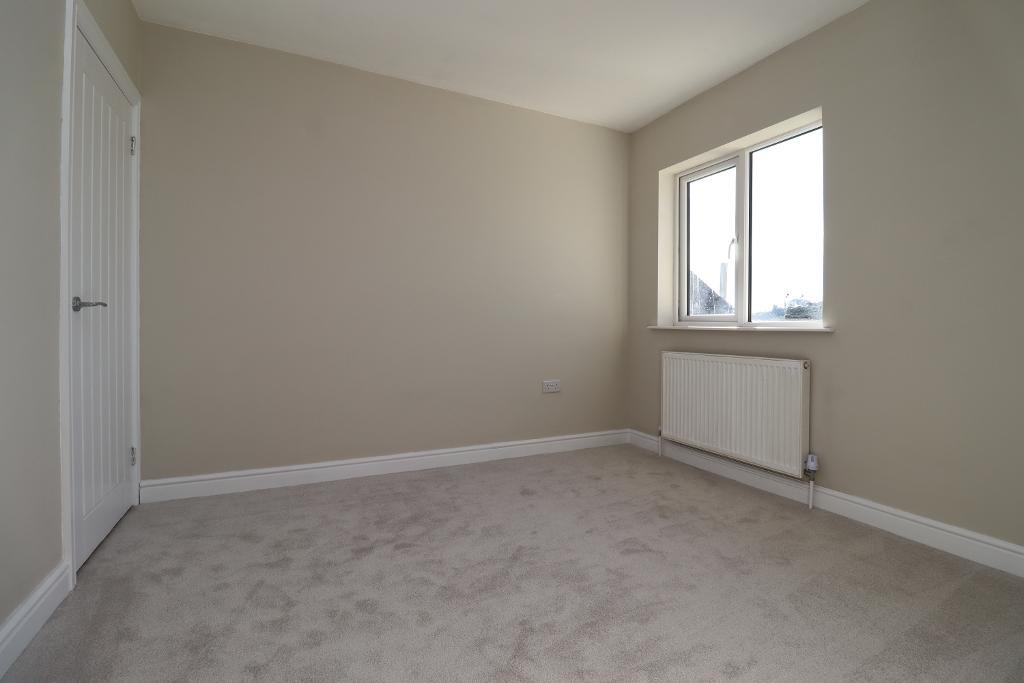
Bedroom 3 - 7' 7'' x 10' 6'' (2.33m x 3.22m)
Exterior
Front Garden -
Rear Garden -
Additional Information
For further information on this property please call 01304 447418 or e-mail [email protected]