Summary
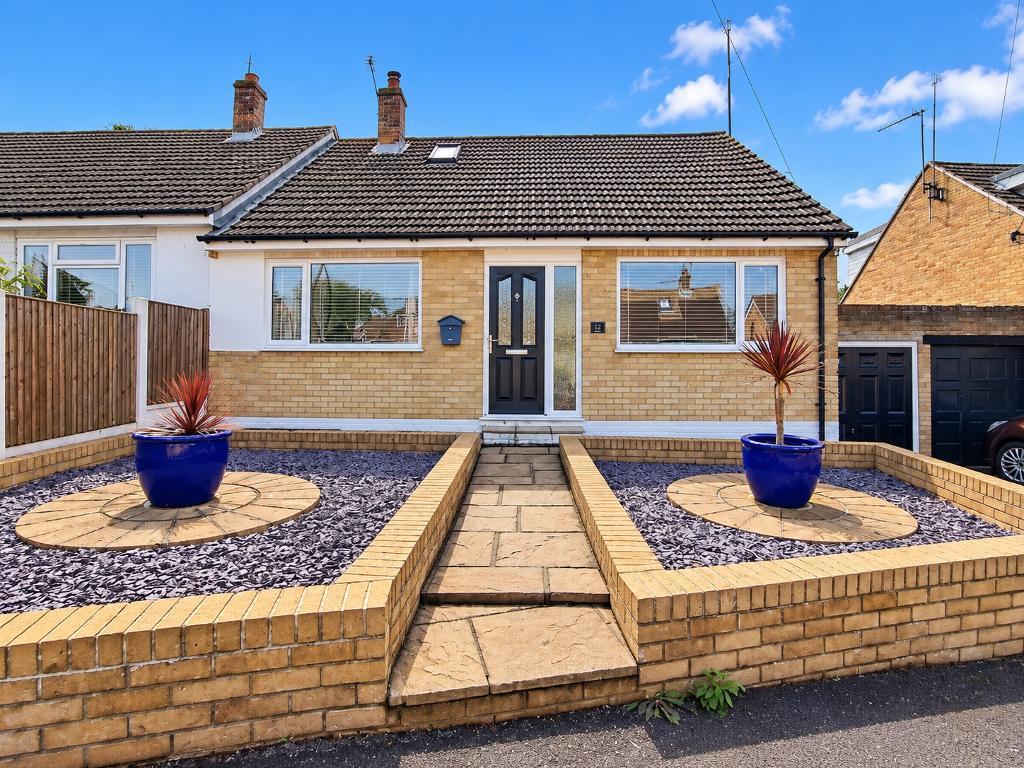
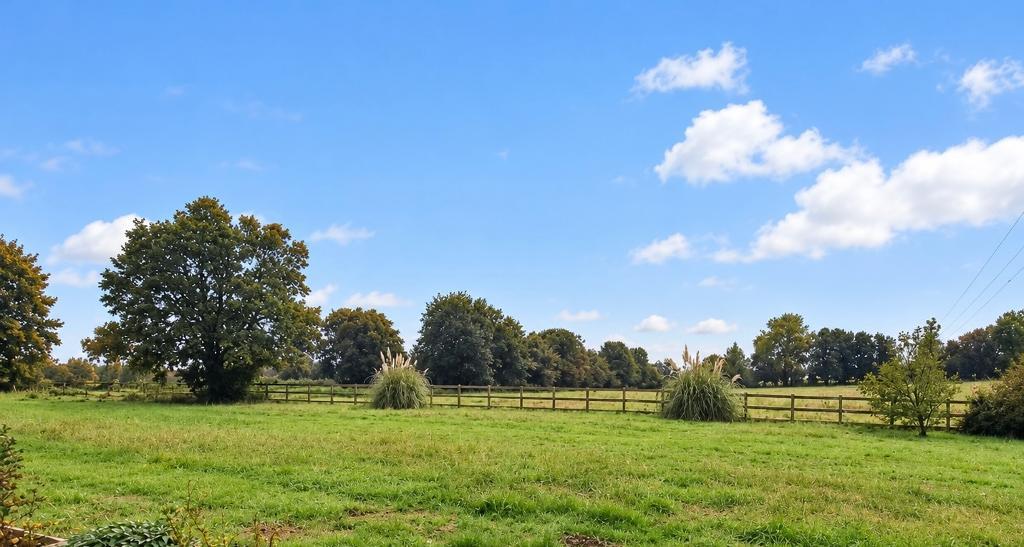
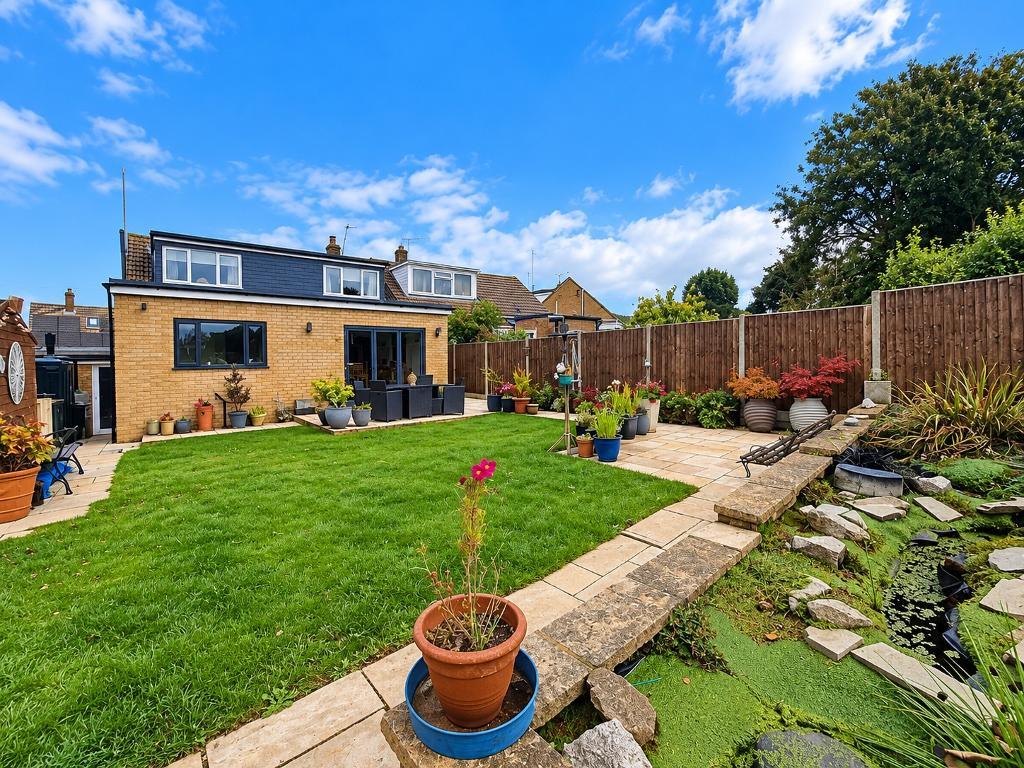
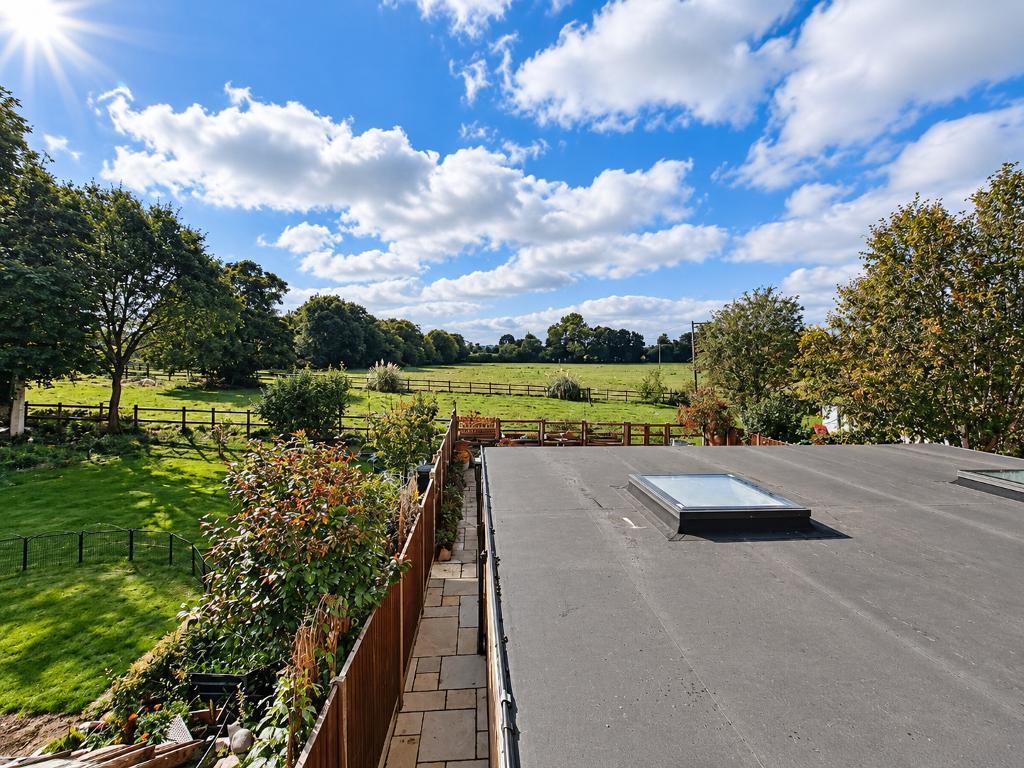
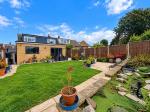
***Price Range £425,000-£450,000*** Situated in the village of East Studdal, this spacious 4 bedroom semi detached home offers versatile accommodation, a generous rear extension and wonderful surrounding countryside views. With a south facng rear garden, garage and driveway parking, the property combines practical family living with the appeal of a rural setting.
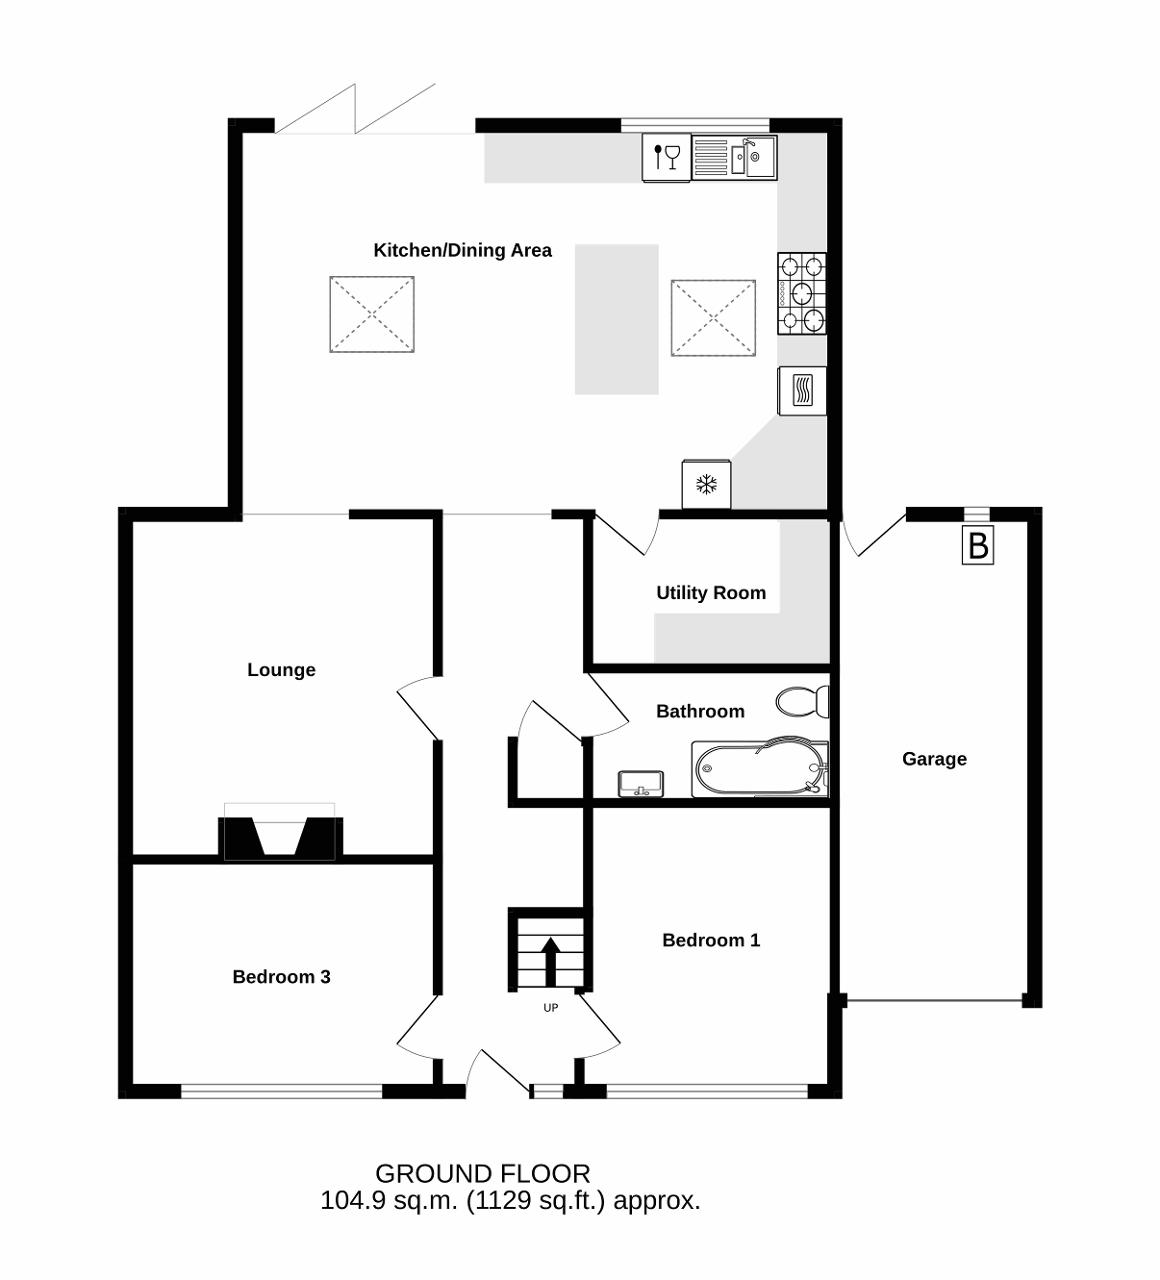
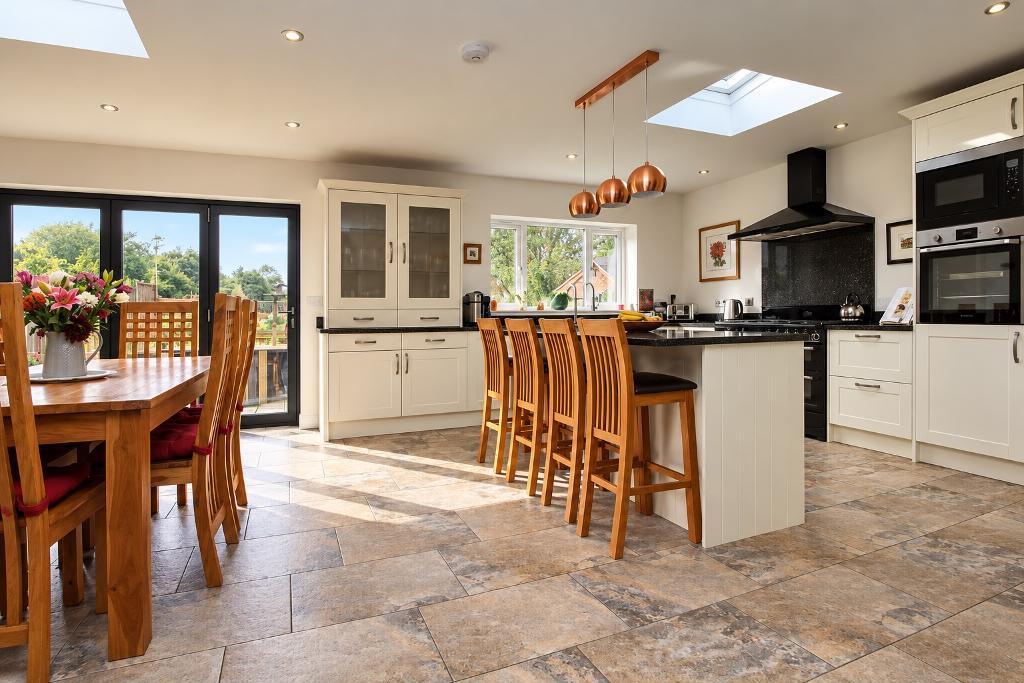
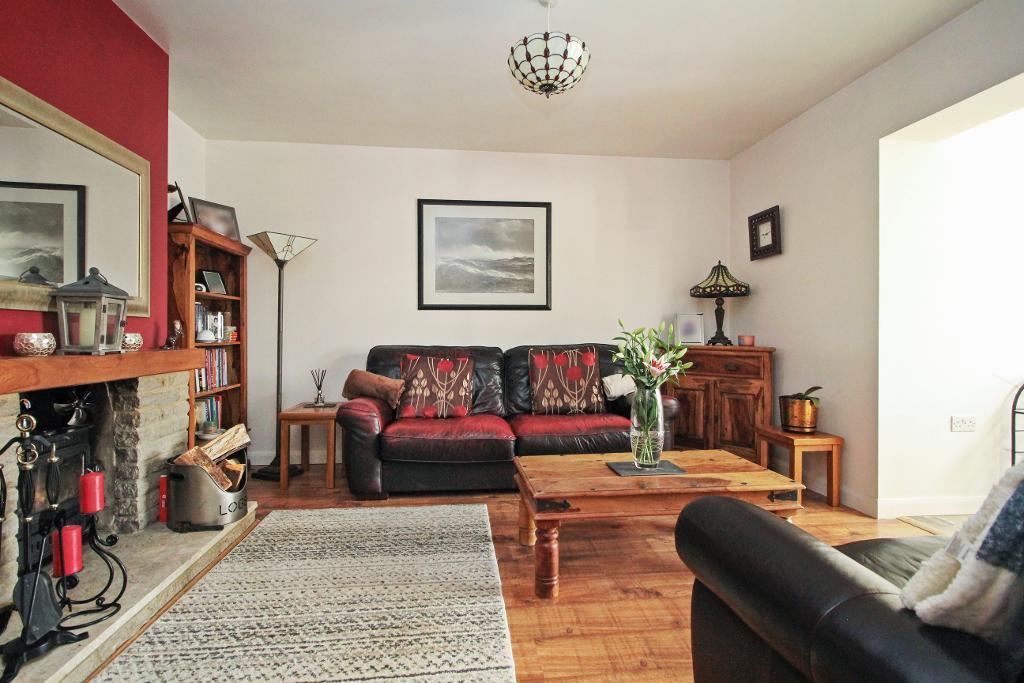
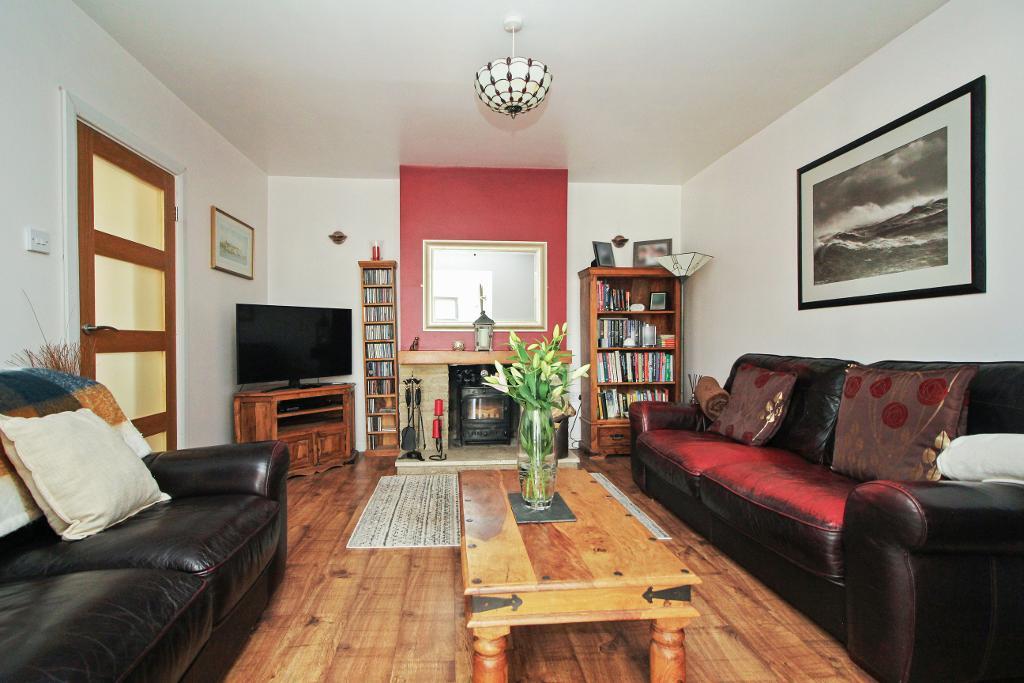
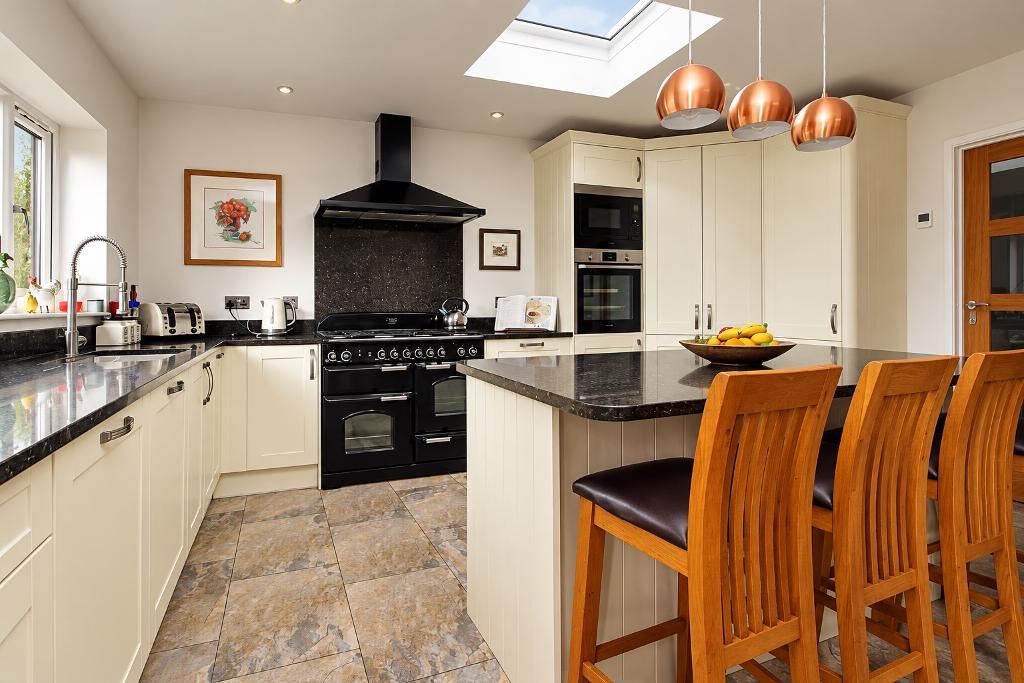
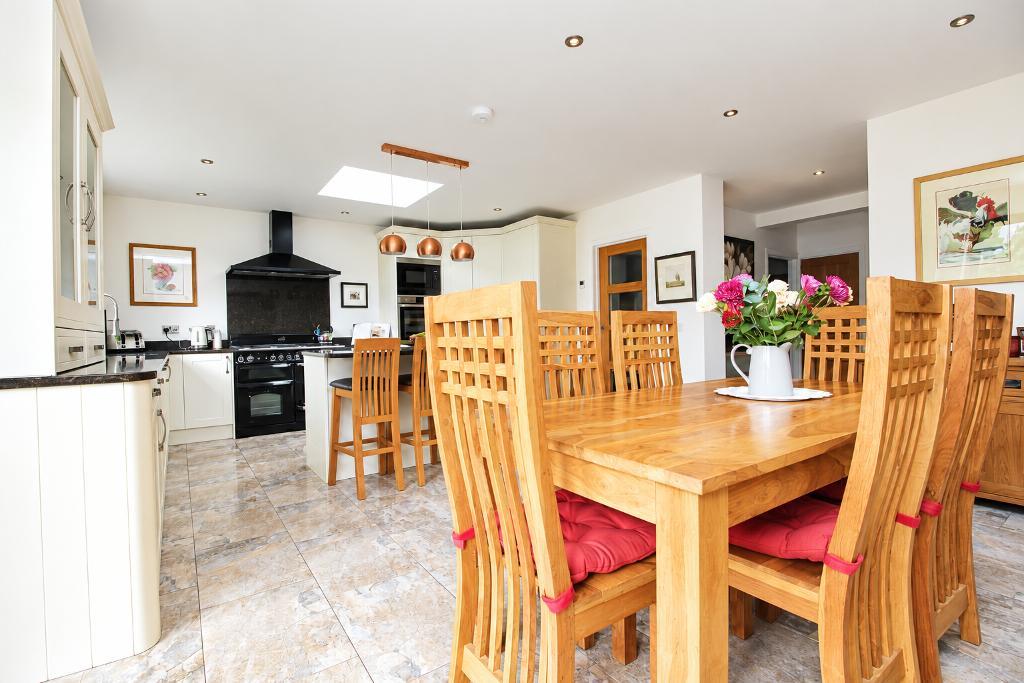
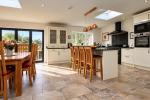
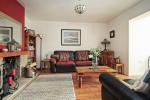
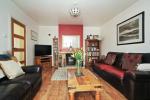
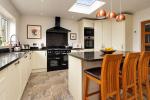
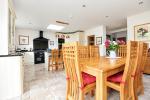
The ground floor offers a welcoming lounge featuring a charming log burner, creating a cosy and inviting space to relax. The heart of the home is the impressive extended kitchen/dining area, which benefits from underfloor heating, an integrated dishwasher, microwave oven and full size fridge, as well as bi fold doors opening directly onto the sunny rear garden. This light and spacious area is ideal for both everyday family life and entertaining, with the doors providing a lovely connection between indoor and outdoor living. The kitchen is further equipped with a range oven fuelled by Calor Gas, alongside an additional electric oven.
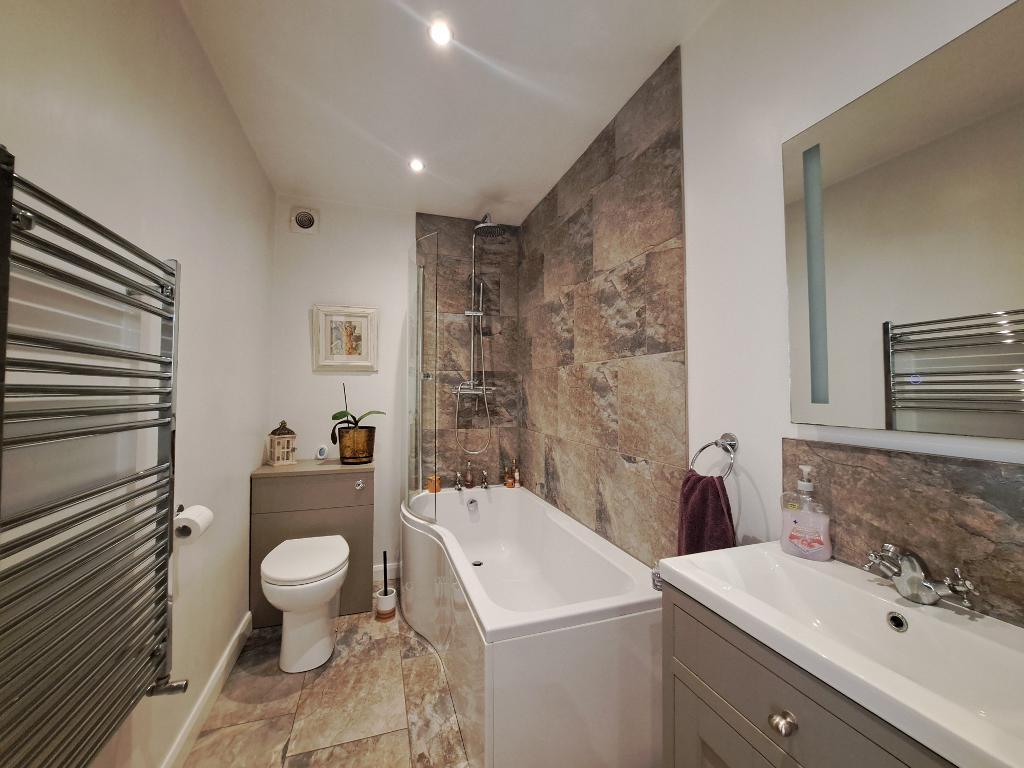
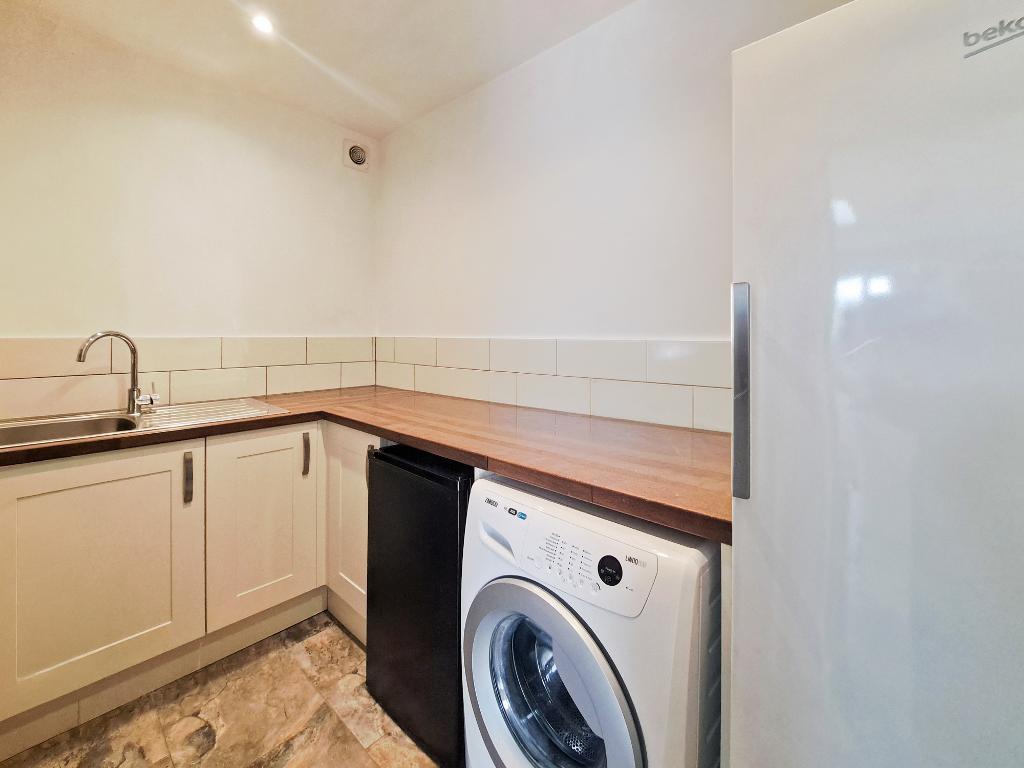
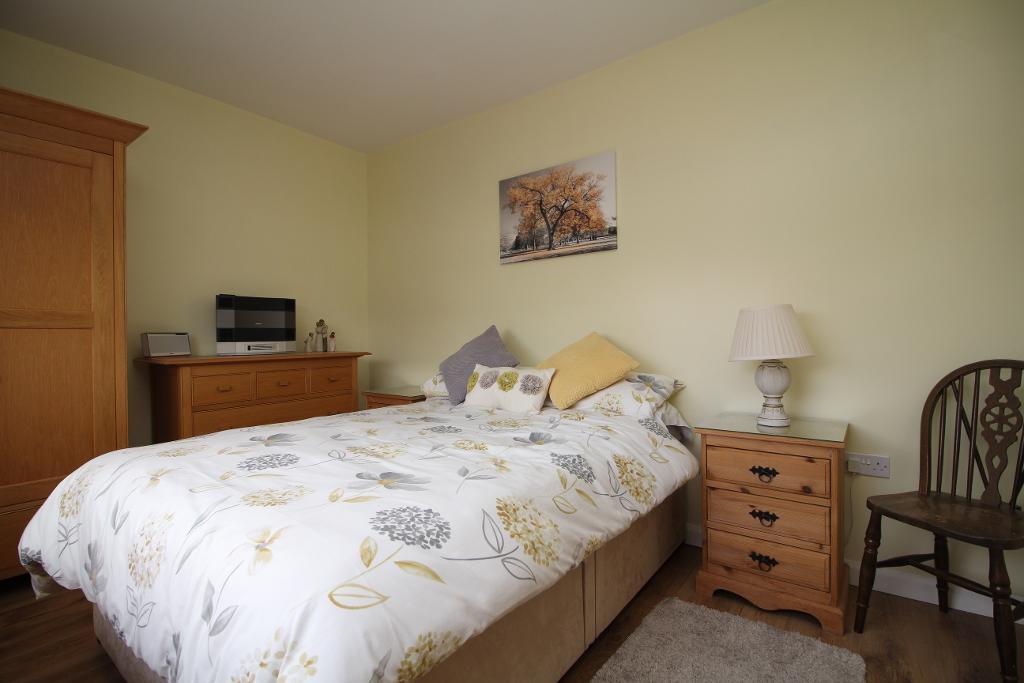
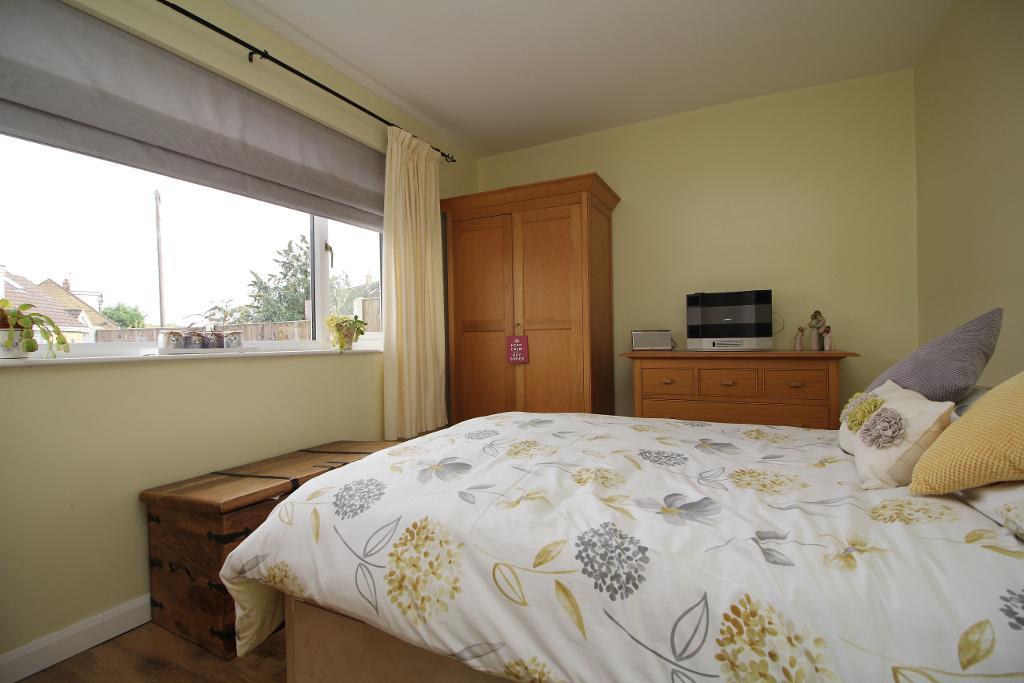
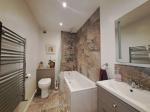
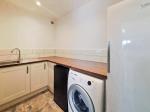
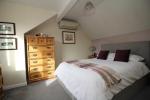
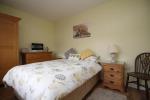
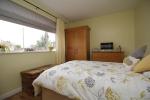
Also situated on the ground floor are two bedrooms, offering excellent flexibility for family members, guests or those seeking single level accommodation. A useful utility room and a downstairs bathroom complete the ground floor.
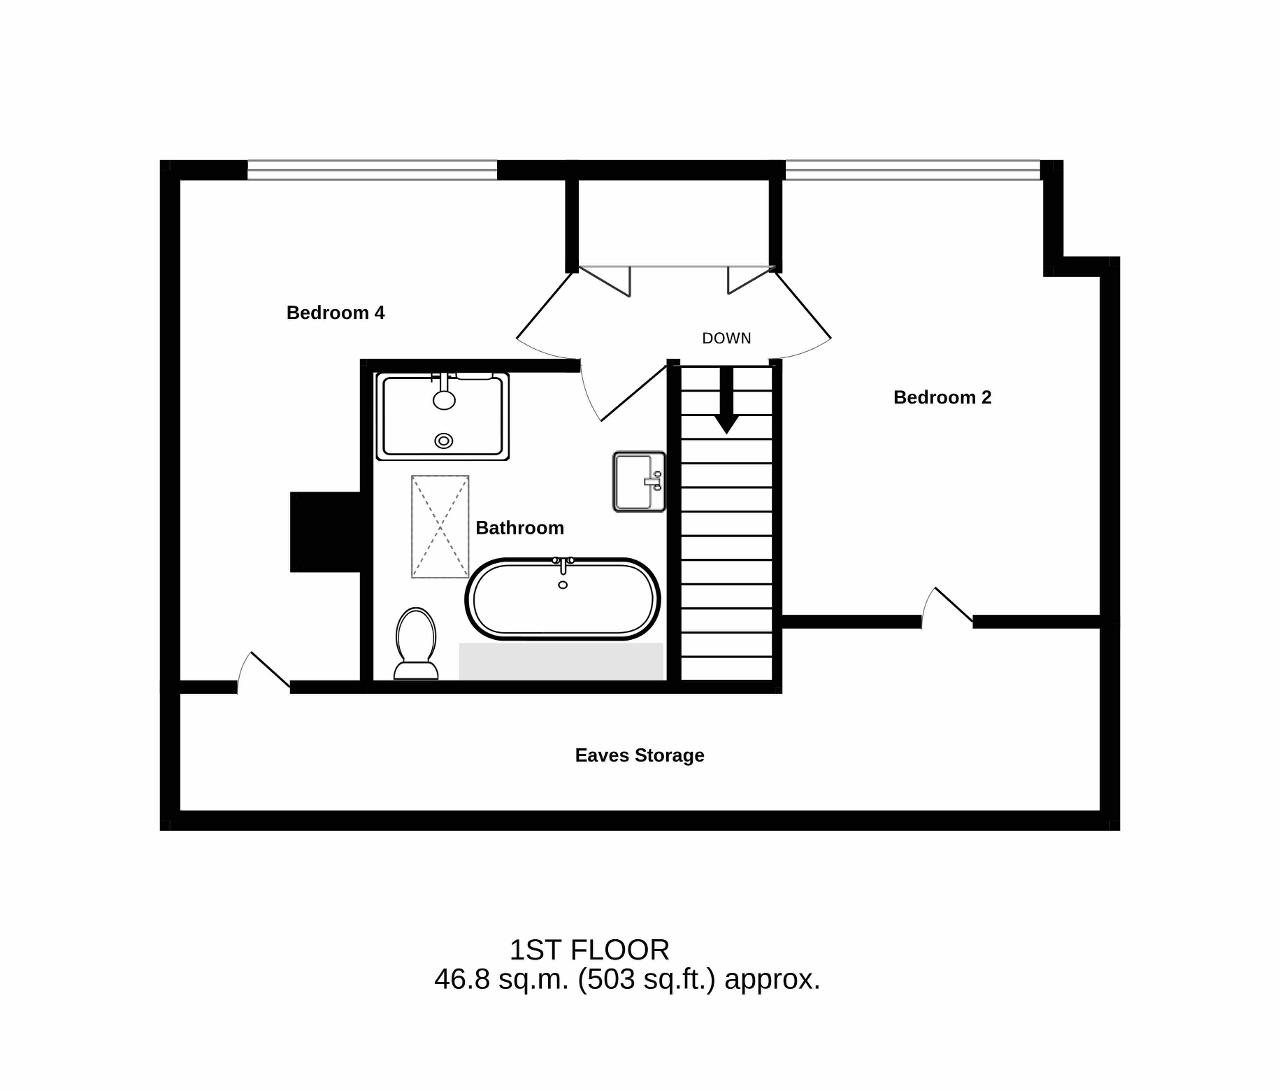
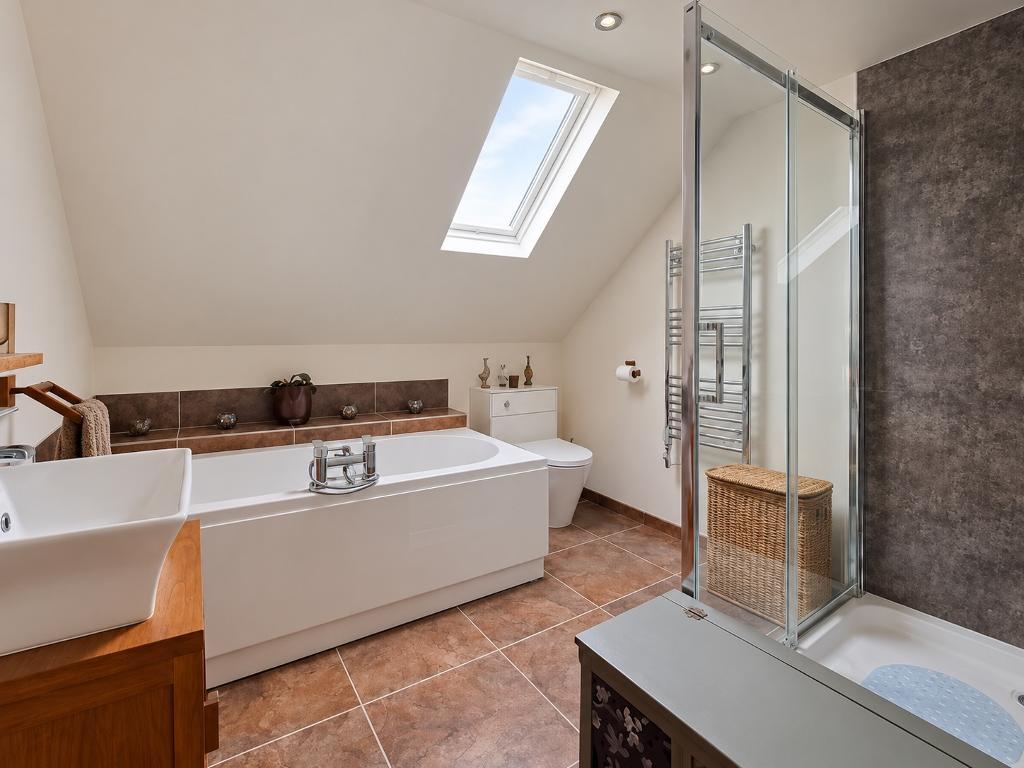
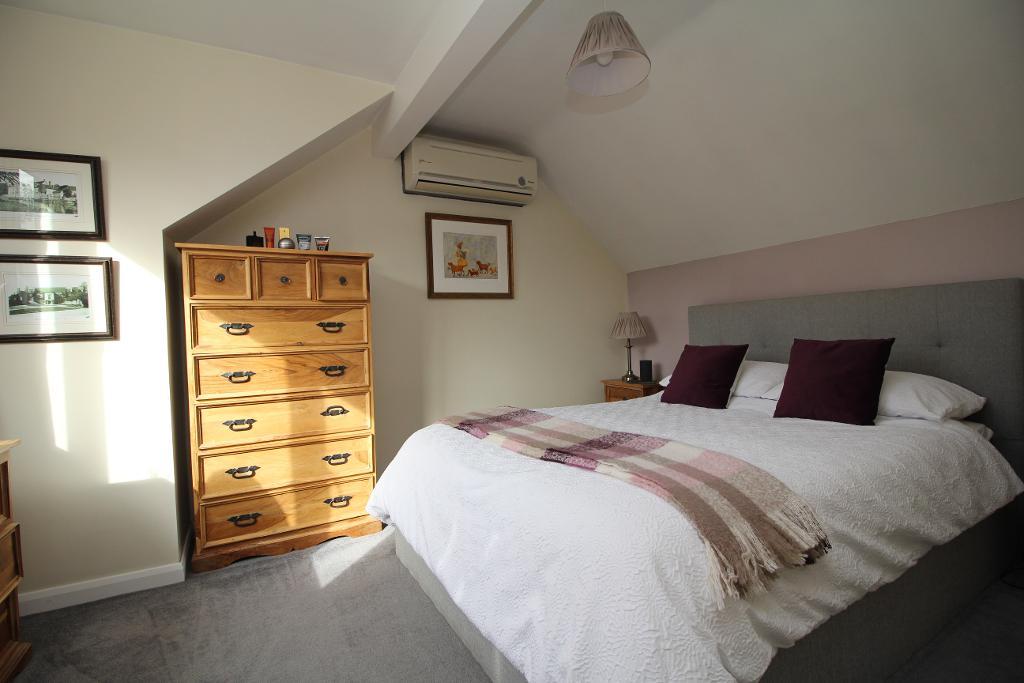
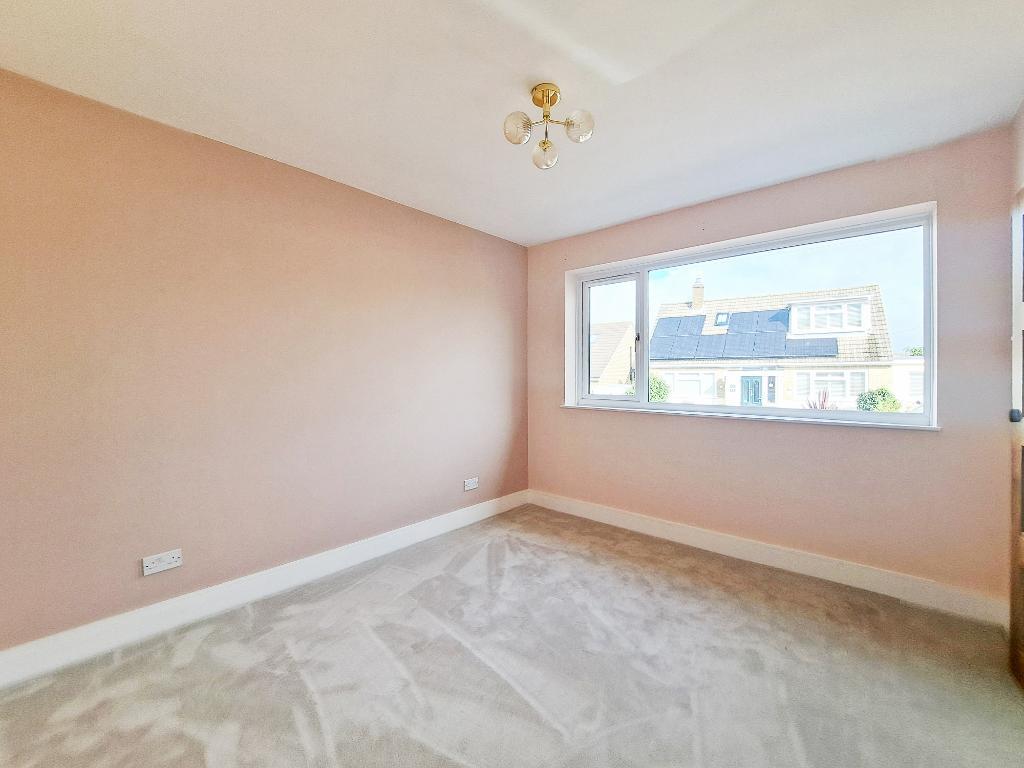
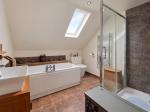
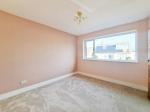
To the first floor are two further bedrooms, one of which benefits from an air conditioning unit and both enjoying wonderful views of the surrounding countryside. A 4 piece bathroom suite with underfloor heating serves this floor, while the spacious landing benefits from a large wardrobe with bi fold doors, providing valuable additional storage space.
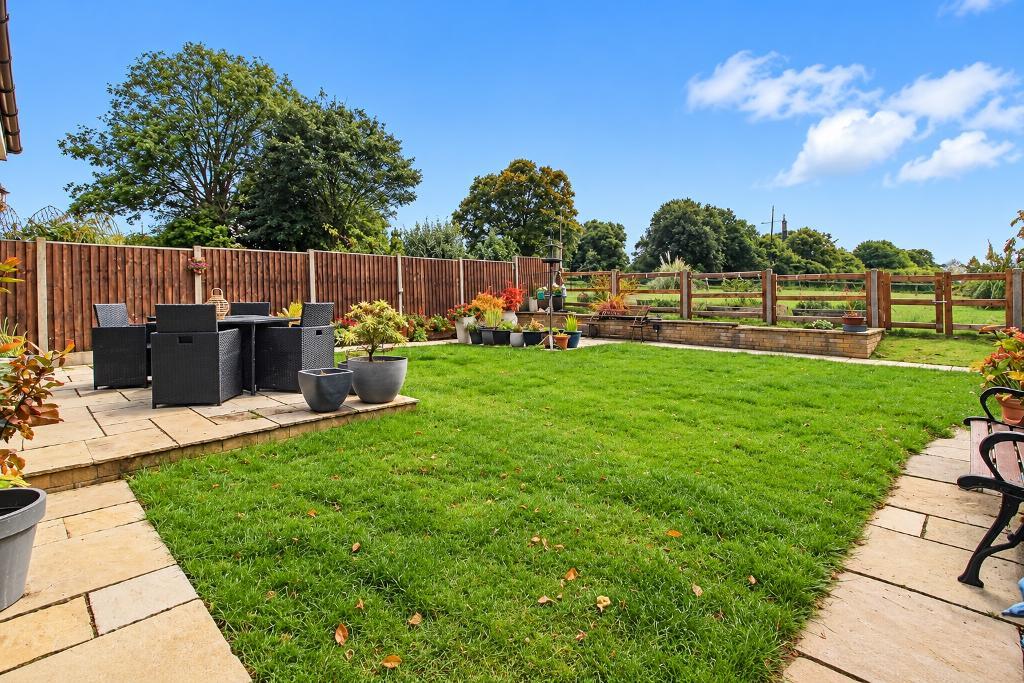
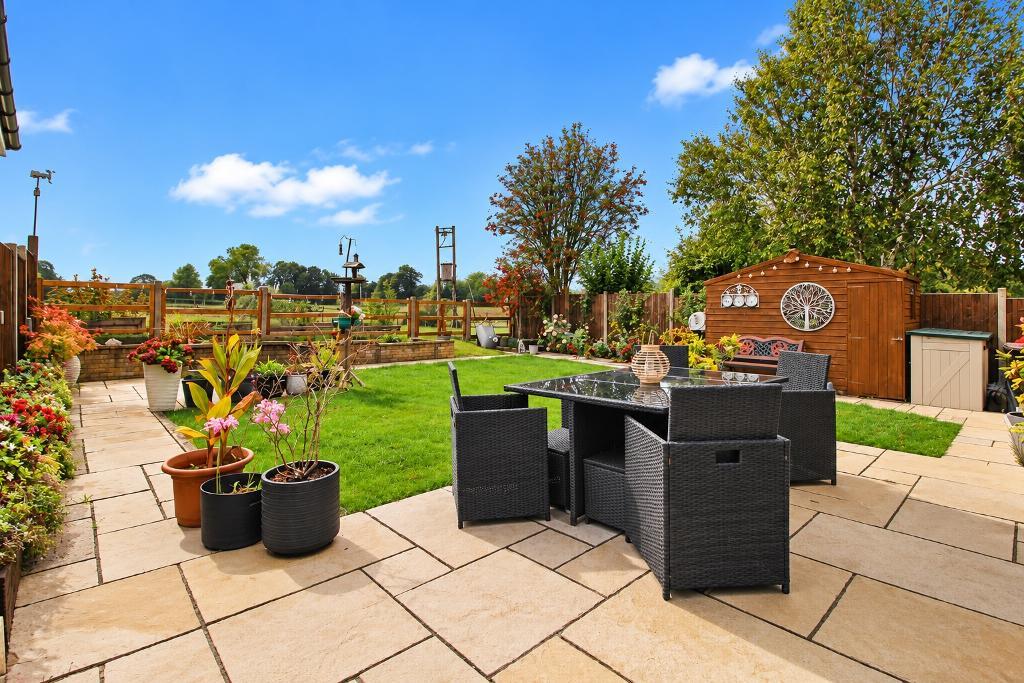
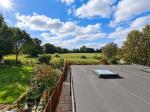
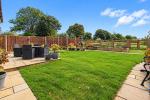
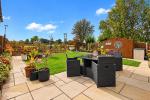
Outside, the rear garden offers a pleasant space to enjoy outdoor dining, relax in the warmer months or simply take in the attractive countryside outlook. A garden shed is also included, providing useful storage for gardening equipment and outdoor essentials. To the front of the property, a driveway provides off road parking alongside a garage, offering further storage or parking options.
The property is heated via an oil-fired boiler supplied by an oil tank, with private drainage to a cesspit. The upstairs toilet operates using a macerator system.
Offered for sale with no onward chain.
ANTI-MONEY LAUNDERING (AML) CHECK
In accordance with Anti-Money Laundering requirements, upon agreement of an offer, the buyer will be required to complete an Anti-Money Laundering (AML) and identity verification check.
A £50 AML check fee is payable by the buyer upfront upon acceptance of their offer. This fee covers the cost of carrying out the required verification checks and is separate from the agreed purchase price.
The AML check must be completed before the transaction can proceed.
Floors/rooms
Ground Floor
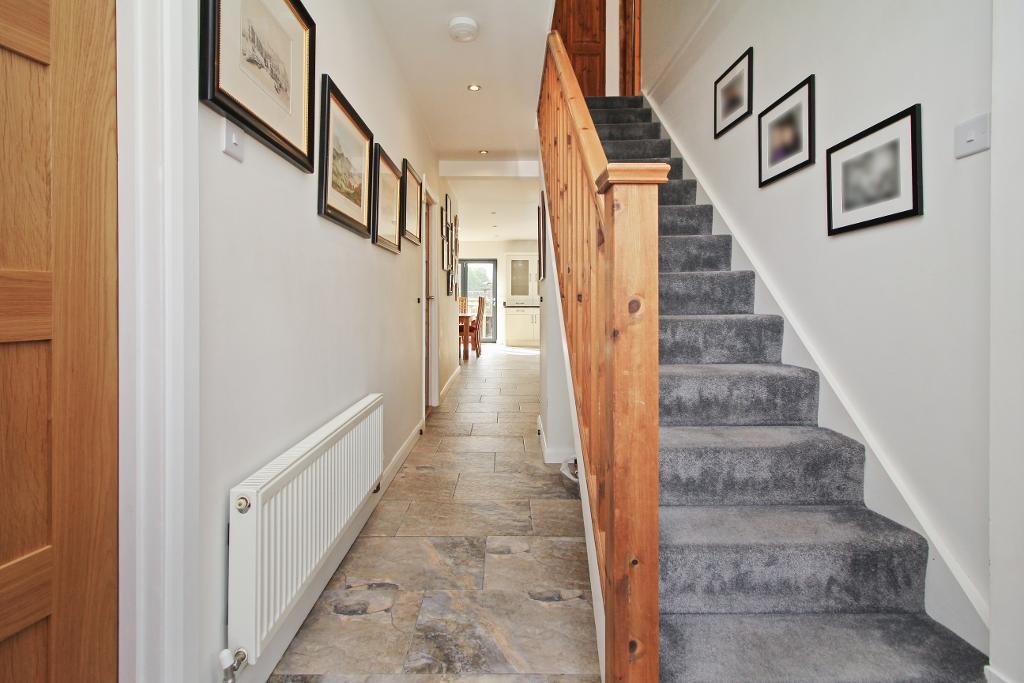
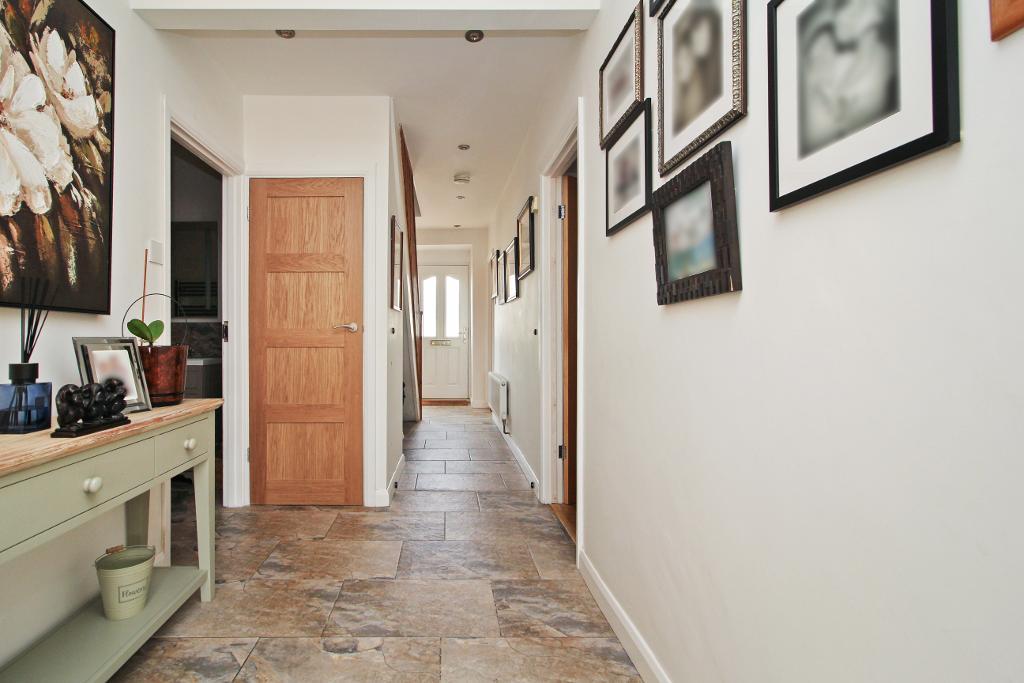
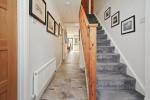
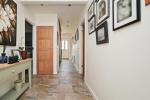
Entrance Hall -
Kitchen/Dining Area - 23' 6'' x 15' 3'' (7.17m x 4.65m)
Lounge - 13' 6'' x 12' 2'' (4.13m x 3.73m)
Utility Room - 9' 8'' x 5' 8'' (2.95m x 1.74m)
Bedroom 1 - 11' 3'' x 10' 0'' (3.45m x 3.05m)
Bedroom 3 - 12' 2'' x 9' 1'' (3.73m x 2.77m)
Downstairs Bathroom -
First Floor
Bedroom 2 - 13' 0'' x 9' 8'' (3.98m x 2.95m)
Bedroom 4 - 14' 11'' x 11' 7'' (4.56m x 3.54m)
Bathroom -
Exterior
Front & Rear Gardens -
Garage - 19' 1'' x 7' 10'' (5.82m x 2.39m)
Driveway Parking -
Additional Information
For further information on this property please call 01304 447418 or e-mail [email protected]